

Price Reduction
Address
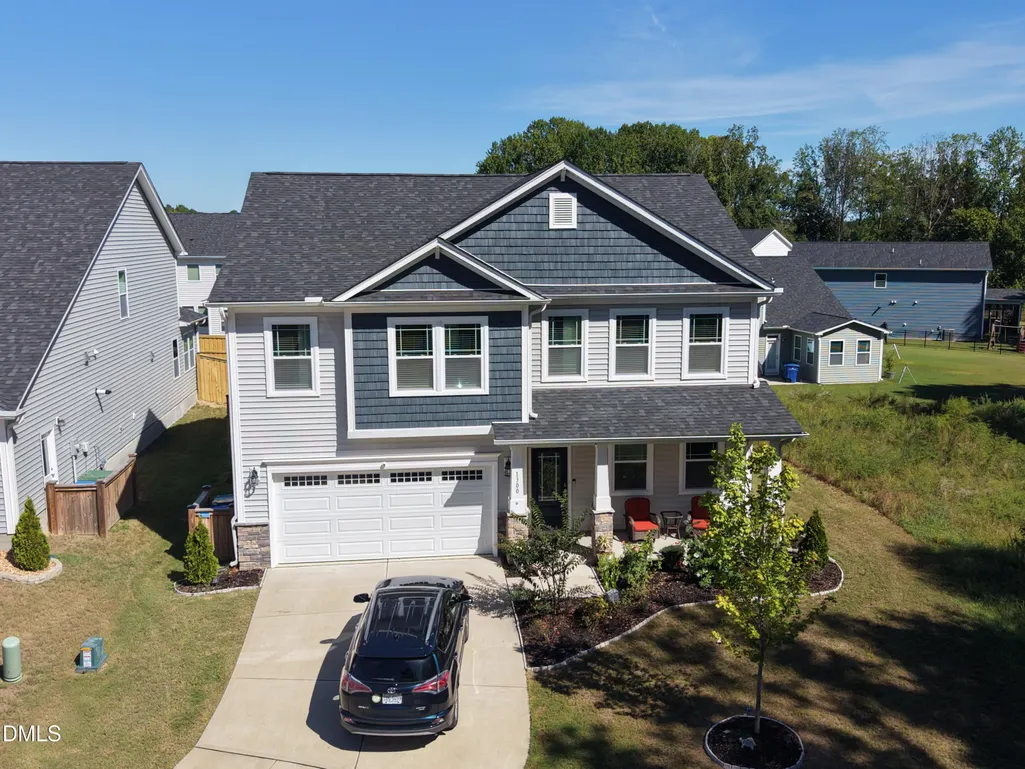
1300 Rathdrum Court, Holly Springs, NC
Price
$ 574,000
Property Attributes
- ID#10195757
- TypeSingle Family
- Listing Status Active
- CountyWake
- CityHolly Springs
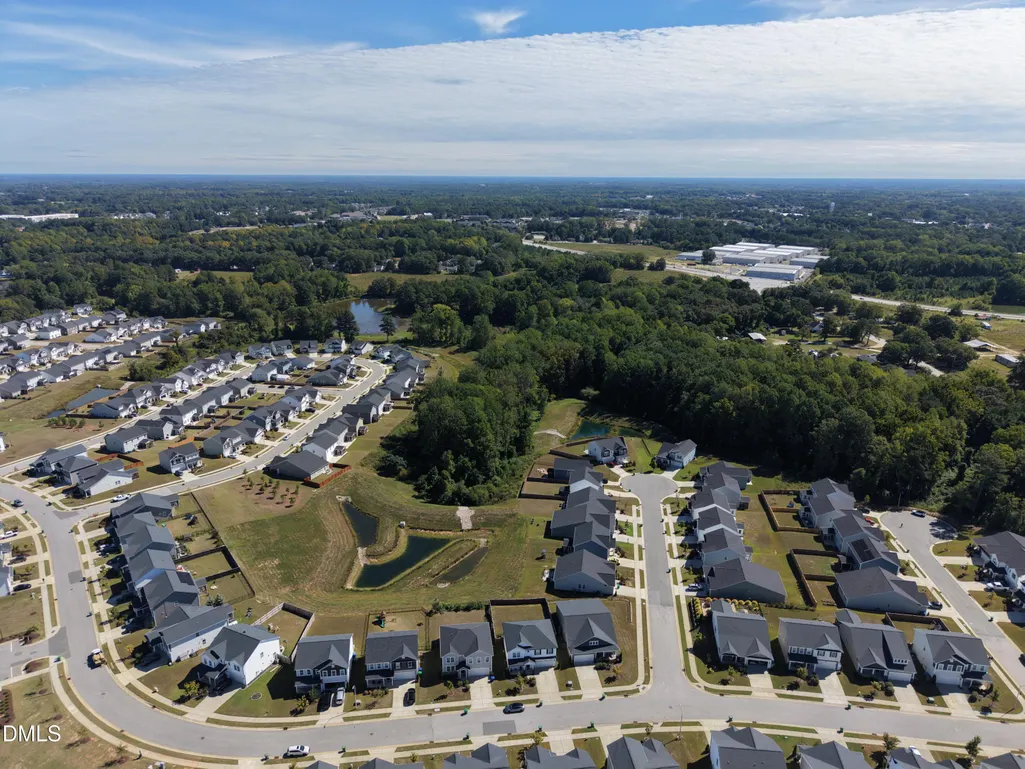
- NeighborhoodBriar Gate
- Zip27540
- StyleCraftsman, Traditional
- Year Built2023
- Price$ 574,000
- Bedrooms4
- Full Bathrooms3
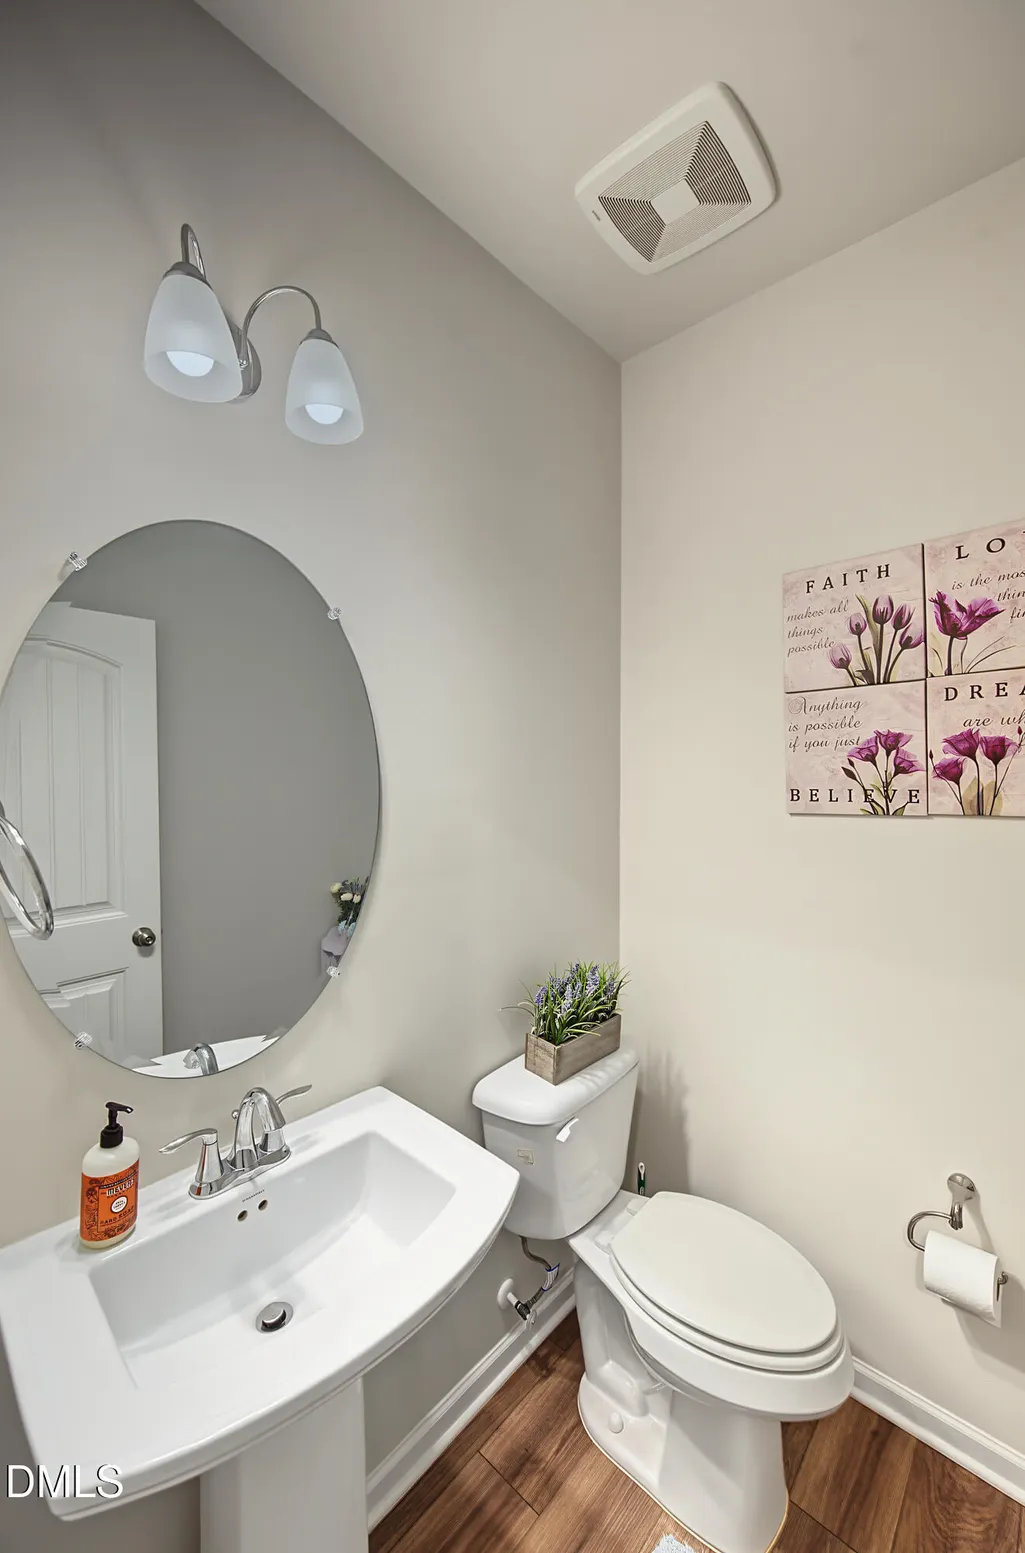
- Half Bathrooms1
- Sqr Footage2832
- Lot Size0.16 Acres
Data Source:
Triangle MLS (TMLS)
Property Description
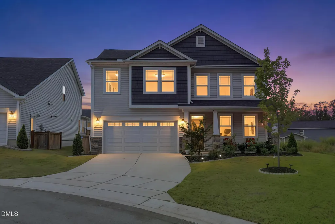
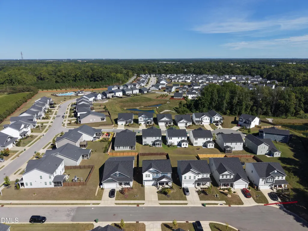
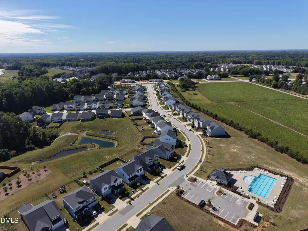
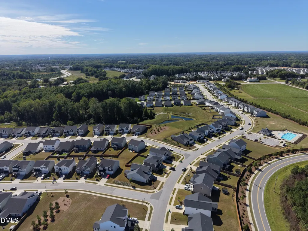
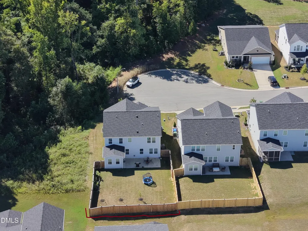
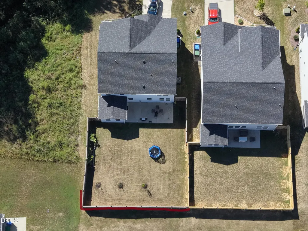
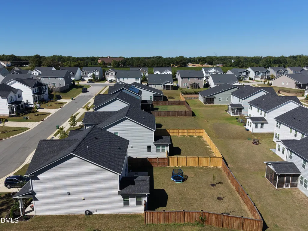
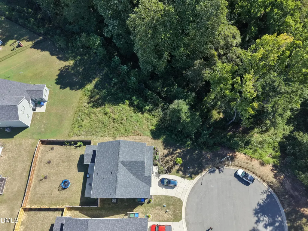
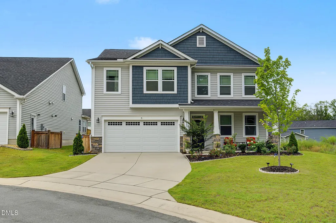
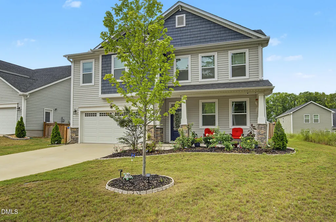
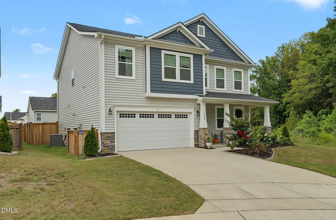
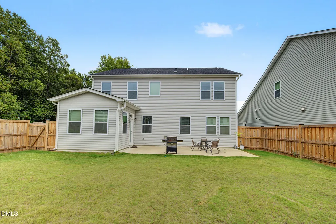
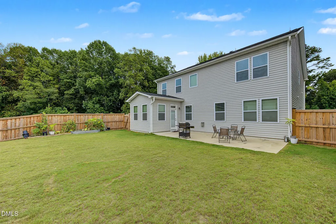
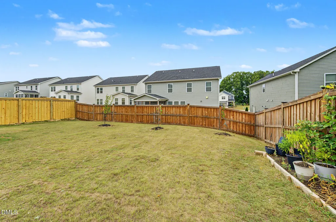
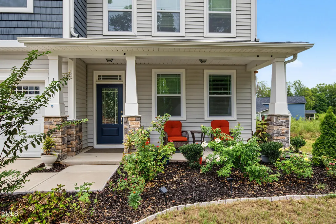
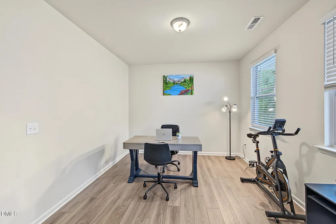
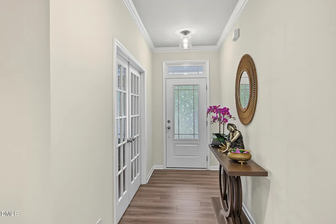
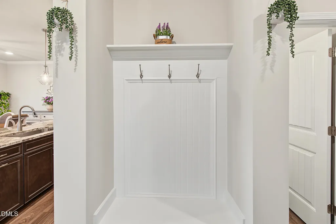
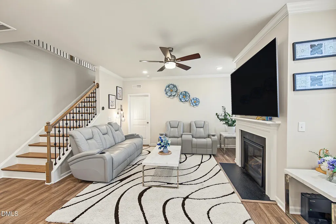
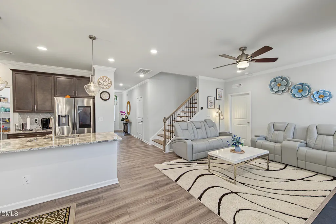
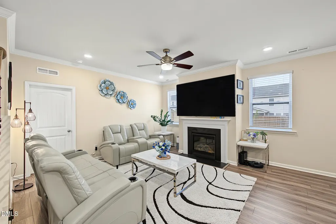
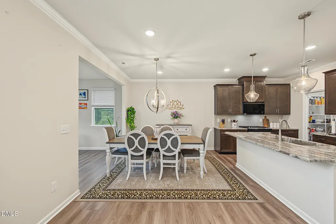
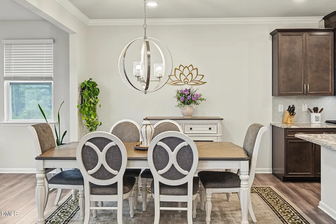
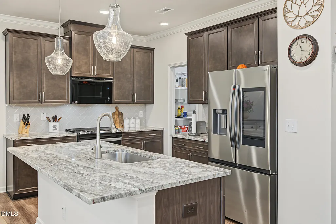
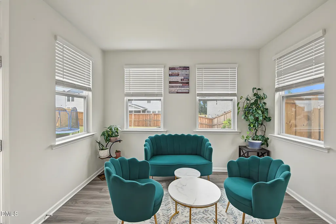
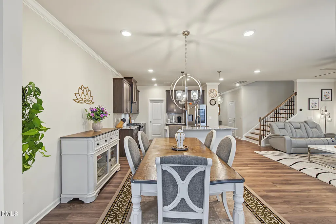
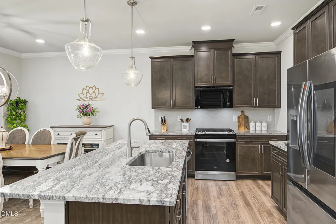
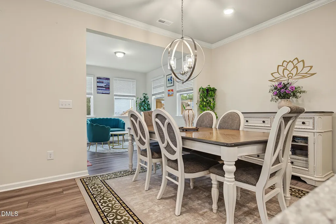
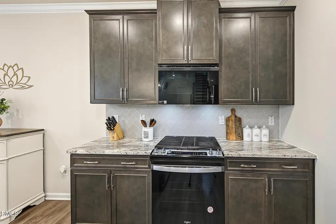
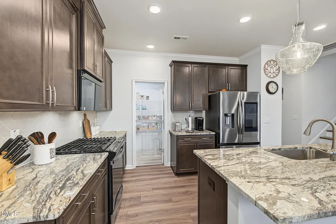
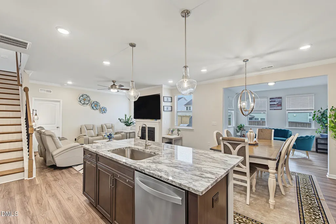
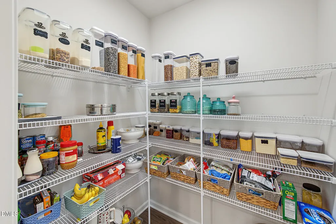
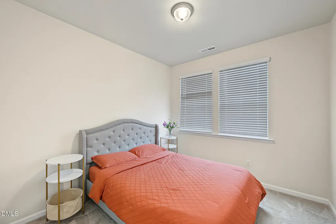
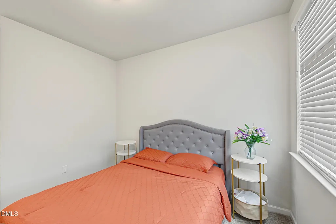
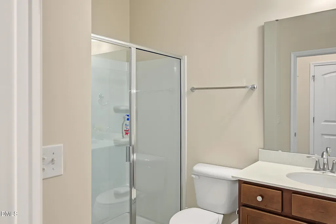
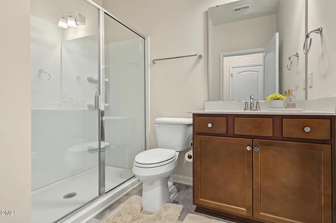
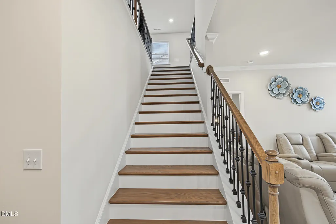
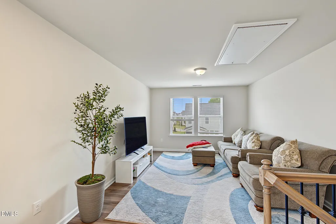
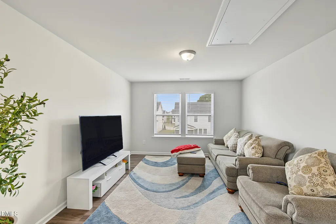
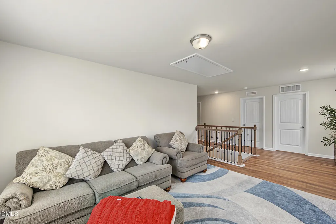
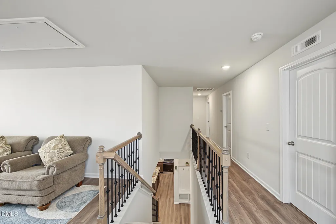
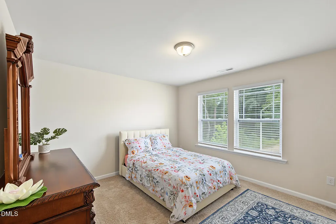
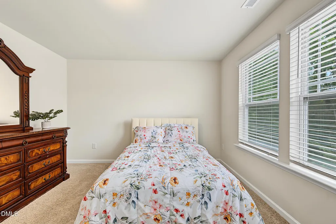
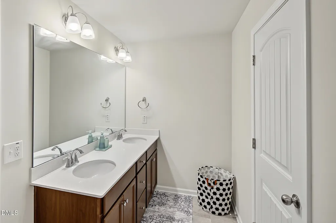
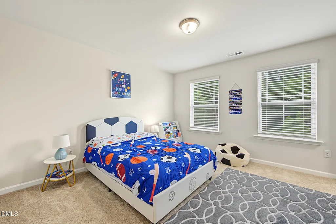
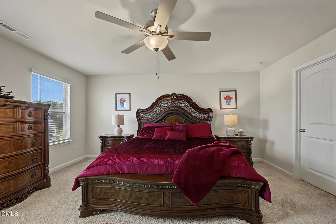
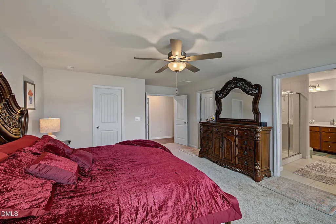
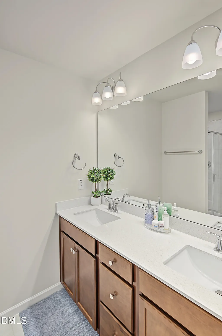
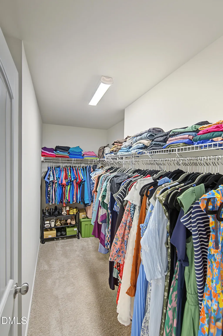
Yes to everything you've been looking for — this beautifully upgraded home checks all the boxes. Featuring a first floor bedroom, a dedicated office, a bright sunroom, and a fully fenced backyard, this property offers comfort, flexibility, and modern living in one of Wake County's most desirable areas. Located in a quiet cul de sac within a highly rated Wake County school district, the home includes wide stairs, gas connection, an extended patio, and numerous thoughtful upgrades throughout. The 7 year transferable structural warranty provides added peace of mind for the new owner. With its upgraded finishes, versatile layout, and peaceful neighborhood setting, this home is ready for you to make it yours.
| Elementary School | Middle School | High School |
|---|---|---|
| Wake - Lincoln Heights Elementary Elementary School | Wake - Fuquay Varina Middle Middle School | Wake - Fuquay Varina High High School |
| Price History | |
|---|---|
| 10/1/2026 | Listed $579,000 |
| 10/29/2026 | 1$574,000 |
General Features
| Sewer | Public Sewer |
|---|---|
| Heating | Central,Ceiling,ENERGY STAR Qualified Equipment,Exhaust Fan,Fireplace(s),Forced Air,Natural Gas |
| Cooling | Central Air,Ceiling Fan(s),Electric,Exhaust Fan,ENERGY STAR Qualified Equipment |
| Utilities | Electricity Available,Electricity Connected,Natural Gas Available,Natural Gas Connected,Sewer Available,Sewer Connected,Water Available,Water Connected |
| Roof | Shingle |
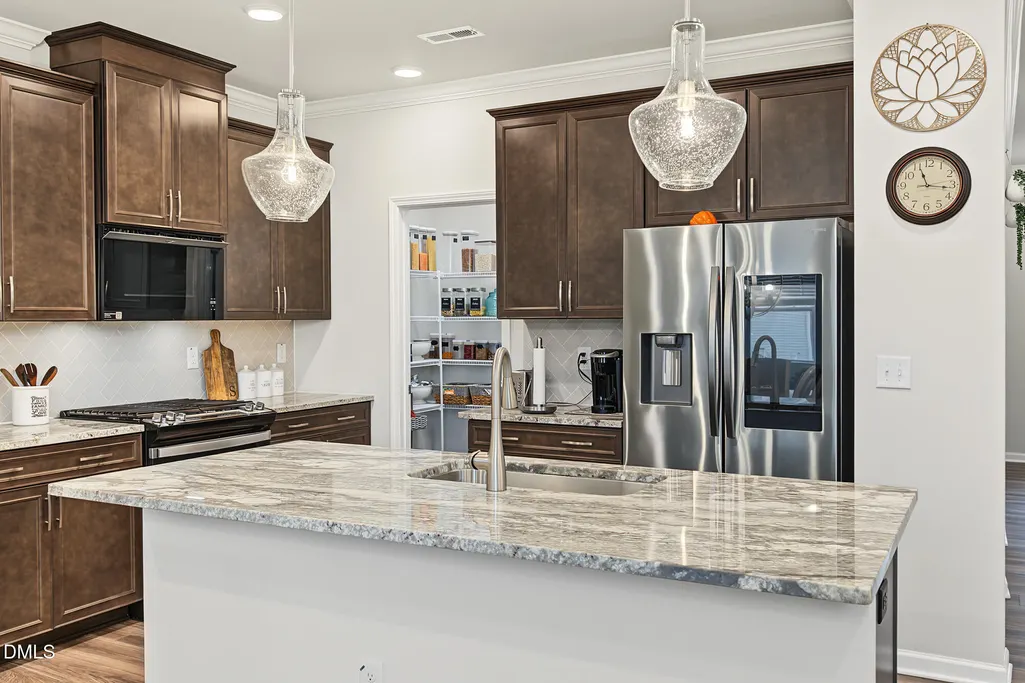
| Appliances | Dryer,Disposal,Dishwasher,Exhaust Fan,Electric Oven,Free-Standing Gas Range,Gas Cooktop,Gas Range,Gas Water Heater,Microwave,Oven,Refrigerator,Range Hood,Smart Appliance(s),Stainless Steel Appliance(s),Vented Exhaust Fan,Washer,Washer/Dryer,Water Heater |
| Zoning | RMD-C |
| Garage Spaces | 2 |
| Association Fee Includes | Maintenance Grounds,Road Maintenance,Storm Water Maintenance |
| Patio/Porch Features | Covered,Front Porch,Porch,Rear Porch |
| Architectural Style | Craftsman,Traditional |
| Construction Materials | Shake Siding,Stone,Stone Veneer,Vinyl Siding |
| Year Built | 2023 |
| Stories Count | 2 |
| Levels | Two |
| Property Subtype | Single Family Residence |
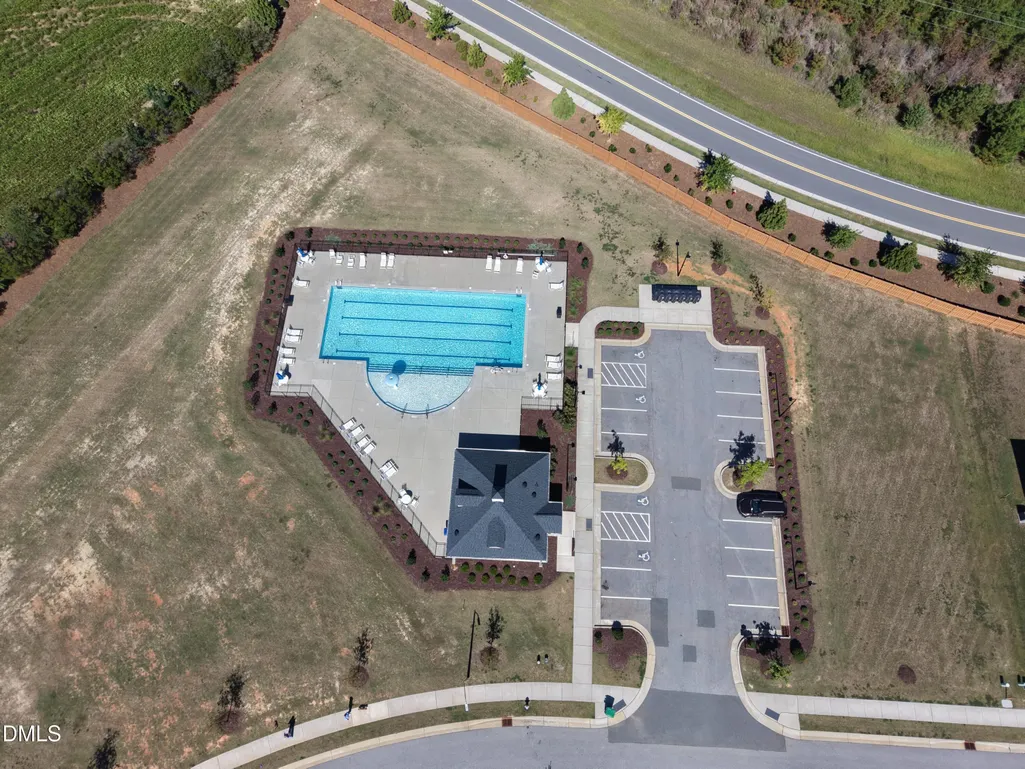
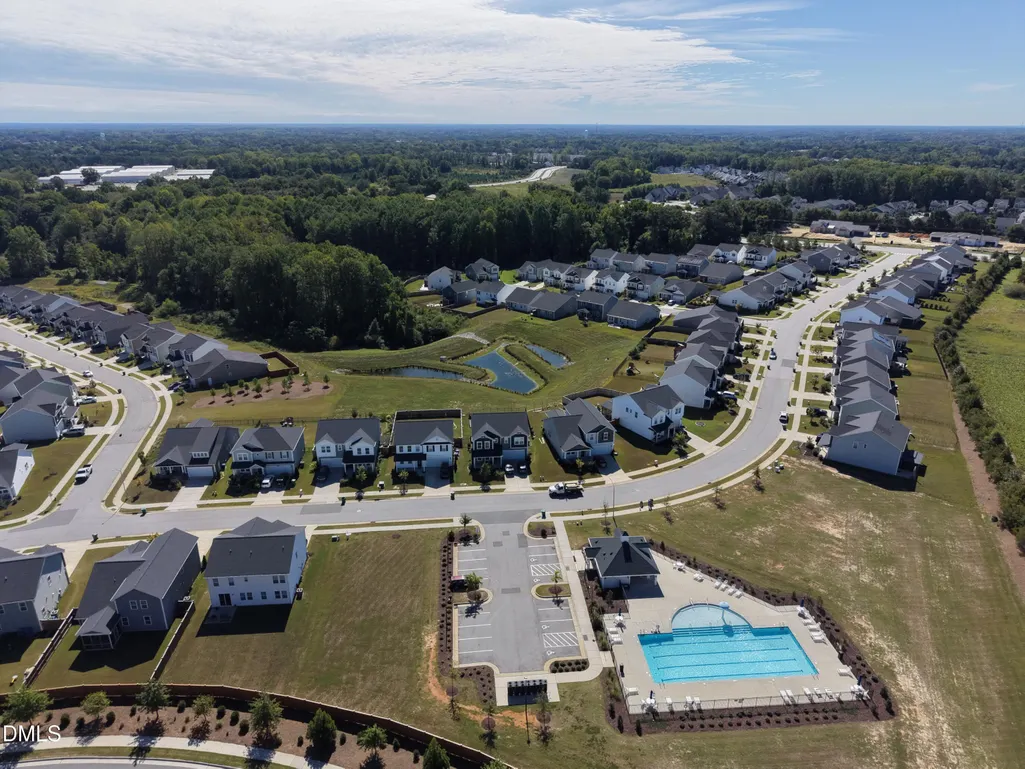
| Community Features | Clubhouse,Pool,Suburban |
| Accessibility | Accessible Bedroom,Accessible Closets,Accessible Common Area,Accessible Central Living Area,Accessible Doors,Accessible Entrance,Accessible Electrical and Environmental Controls,Accessible Full Bath,Accessible Hallway(s),Accessible Kitchen,Accessible Kitchen Appliances,Accessible Stairway,Common Area,Central Living Area,Electronic Environmental Controls,Visitor Bathroom,Accessible Windows,Enhanced Accessible |
| Assoc Fee Paid Per | Monthly |
| County | Wake |
| New Construction | false |
| Property Type | Residential |
| Association Amenities | Pool |
| HOA | true |
| Attached Garage | true |
| Subdivision Name | Briar Gate |
| Garage Y/N | true |
| Total Rooms | 8 |
| Full Baths | 3 |
| Status | Active |
| Directions | Drive south on Main St, Head toward HWY 55 , Turn left on HWY 55, Turn right on Judd Pkwy, Turn right onto Wilbon Rd, Turn right onto Briar Gate Dr |
| High School | Wake - Fuquay Varina High |
| City | Holly Springs |
| Senior Community Y/N | false |
| Lot Size Units | Acres |
| Lot Size Square Feet | 6970 |
| Elementary School | Wake - Lincoln Heights Elementary |
| Tax Annual Amount | 5004.37 |
| Middle/Junior High School | Wake - Fuquay Varina Middle |
| Structure Type | Site Built |
| Standard Status | Active |
Interior Features
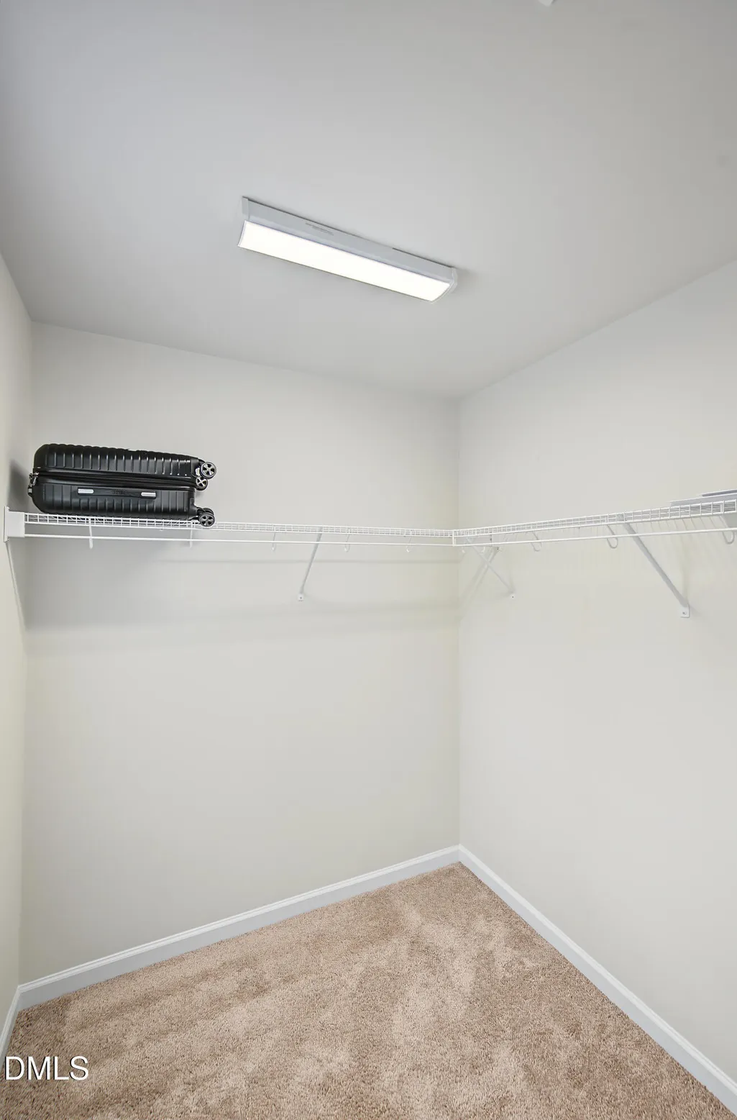
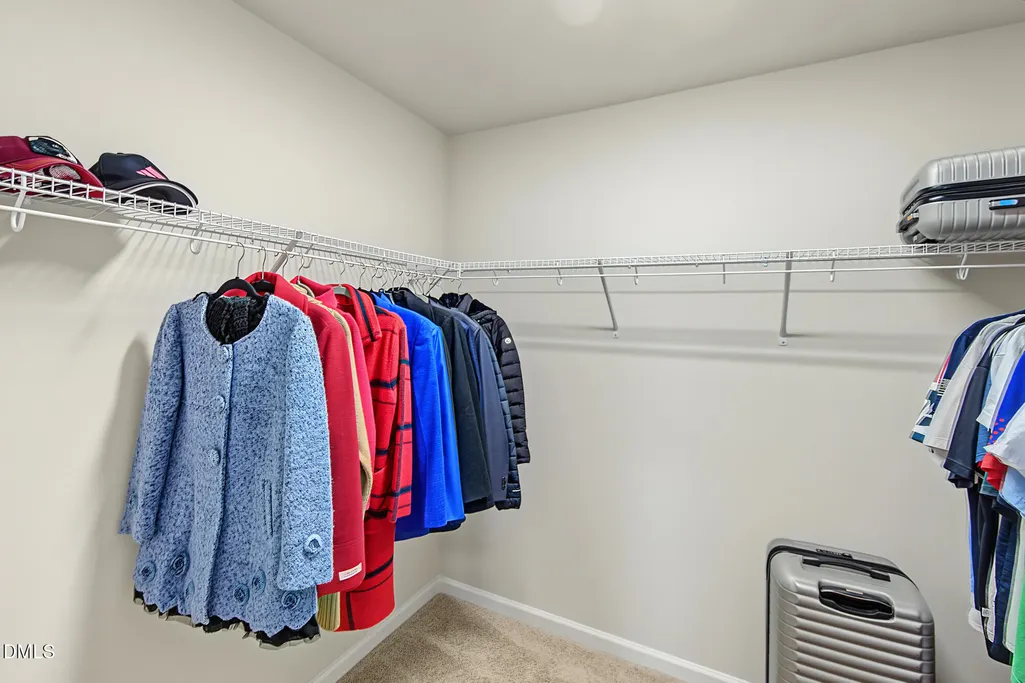
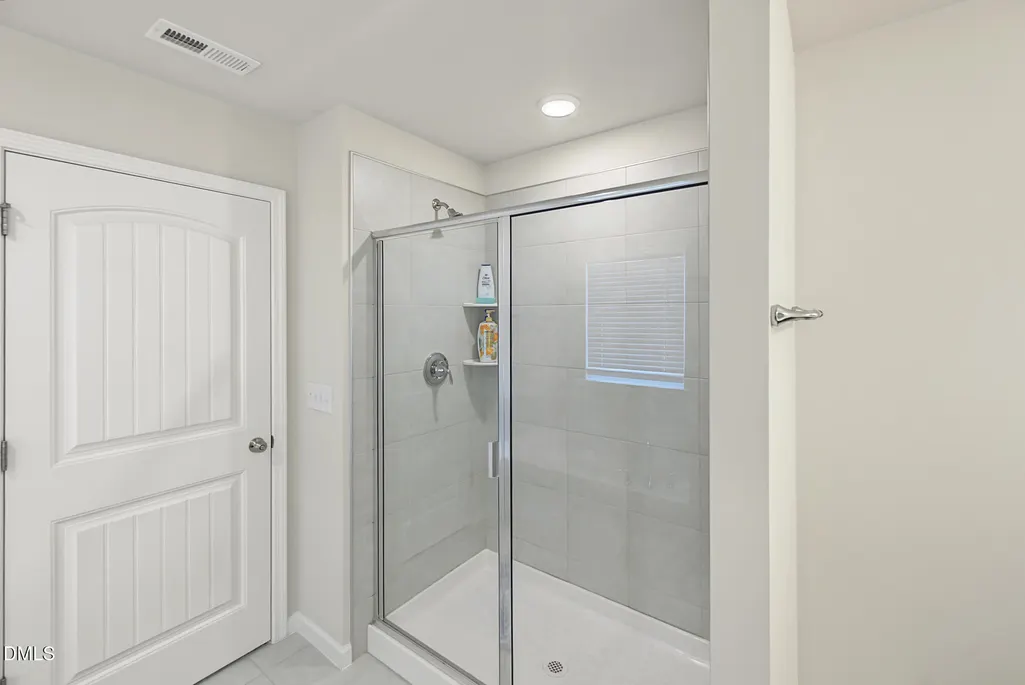
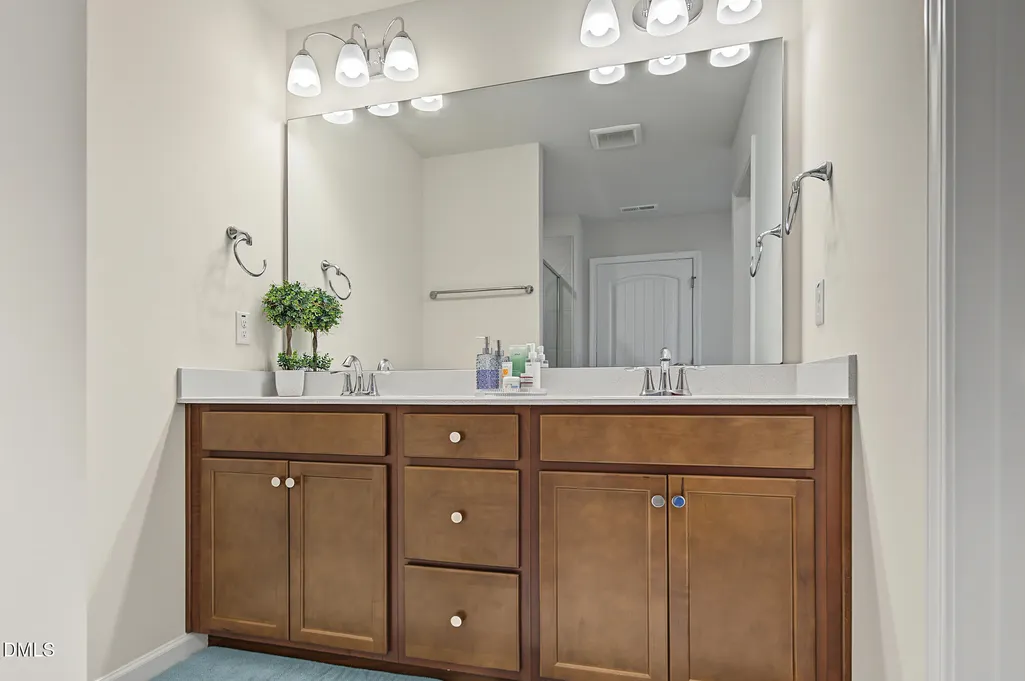
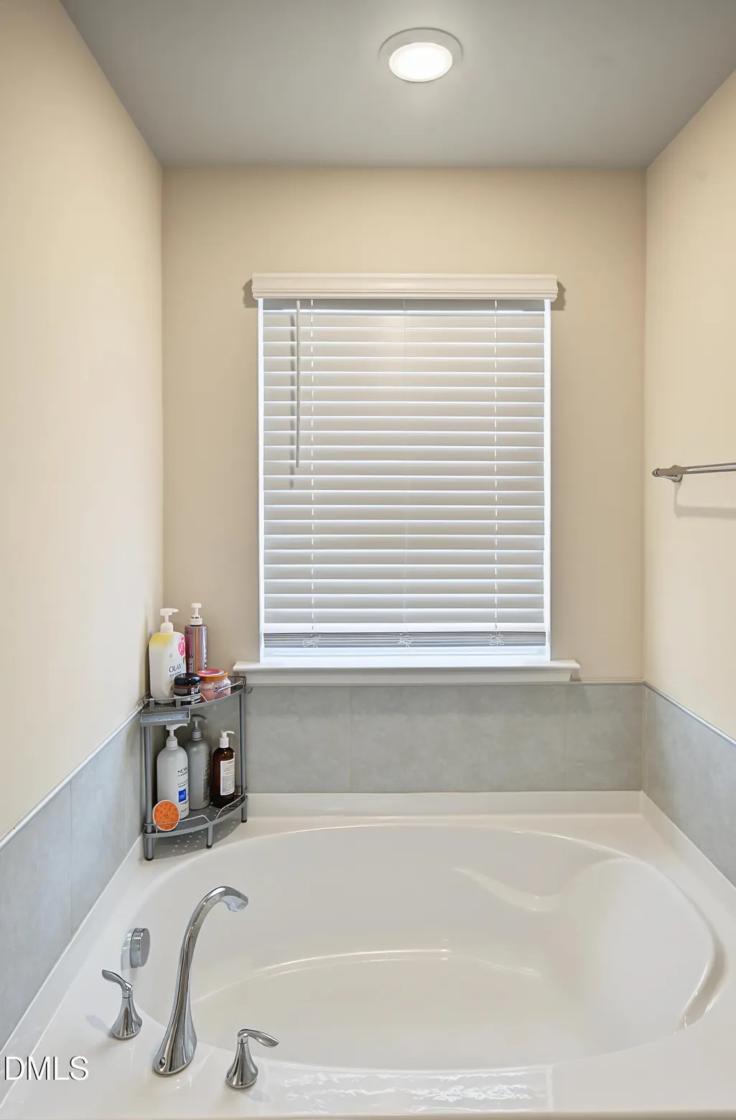
| Interior Amenities | Ceiling Fan(s),Entrance Foyer,Granite Counters,In-Law Floorplan,Kitchen Island,Open Floorplan,Other,Pantry,Recessed Lighting,Smart Light(s),Smart Thermostat,Stone Counters,Tile Counters,Tray Ceiling(s),Walk-in Closet(s),Kitchen/Dining Room Combination,Living/Dining Room Combination,Separate Shower,Bathtub/Shower Combination,Master Downstairs |
|---|---|
| Flooring | Carpet,Ceramic Tile,Luxury Vinyl |
| Total Fireplaces | 1 |
| Fireplace Features | Family Room,Gas,Gas Log,Gas Starter |
| Common Walls | No Common Walls |
| Air Conditioning Y/N | true |
| Heating Y/N | true |
| Window Features | Blinds,Double Pane Windows,Insulated Windows,Screens,Wood Frames |
| Fireplace Y/N | true |
| Above Grade Finished Area | 2832 |
| Half Baths | 1 |
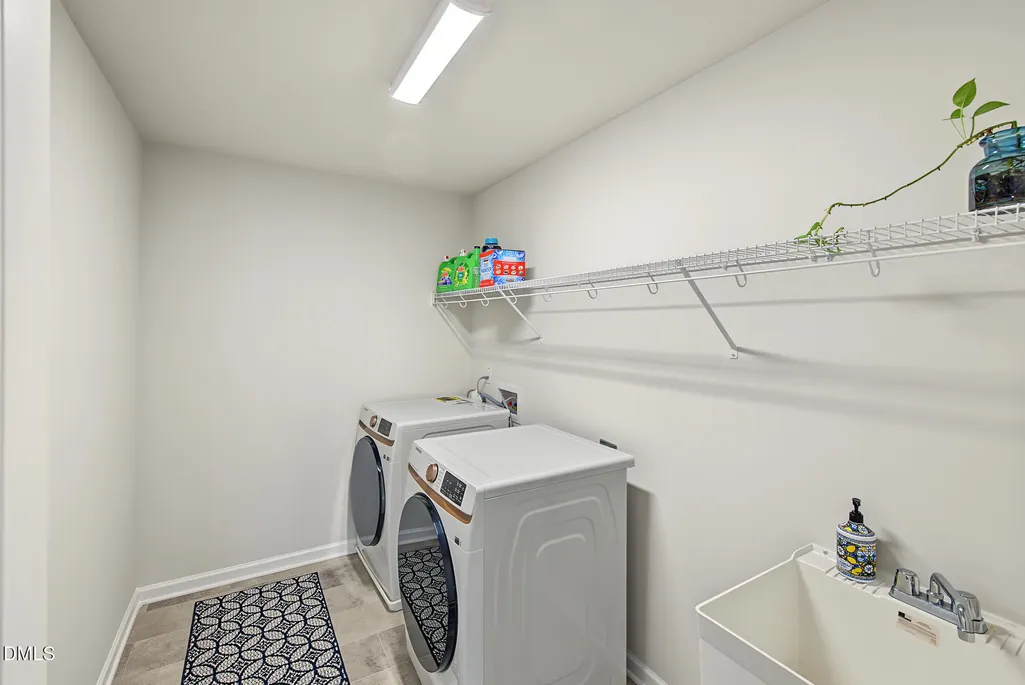
| Laundry Features | In Unit |
| Total Bedrooms | 4 |
| Total Baths | 4 |
Exterior Features
| Exterior Amenities | Private Yard,Rain Gutters,Fenced Yard |
|---|---|
| Fencing | Back Yard,Fenced,Full,Gate,Wood |
| Parking Features | Attached,Direct Access,Driveway,Garage Faces Front,Garage,Garage Door Opener,Lighted,On Site,Paved |
| Lot Features | Back Yard,Cul-De-Sac,Corner Lot,Front Yard,Landscaped,Private |
| Water Source | Public |
| Lot Size Area | 0.16 |
| Foundation Details | Slab |
| Building Area Total | 2832 |
| Lot Size Acres | 0.16 |
| Road Surface Type | Paved |
| Road Frontage Type | Private Road |
Amenities
- Foreclosure
- Views
- Short Sale
- New Construction
- Adult 55+
- Lease To Own
- No HOA Fees
- Furnished
- Primary On Main
- Air Conditioning
- Seller Finance
- Green
- Fixer Upper
- Horse
- Golf
- Fireplace
- Deck
- Garage
- Basement
- Pool
Property vs Single Family Average in 27540
Price
Year Built


 All information deemed reliable but not guaranteed. All properties are subject to prior sale, change or withdrawal. Neither listing broker(s) or information provider(s) shall be responsible for any typographical errors, misinformation, misprints and shall be held totally harmless. Listing(s) information is provided for consumer's personal, non-commercial use and may not be used for any purpose other than to identify prospective properties consumers may be interested in purchasing. The data relating
 Canopy MLS® Copyright ©2026 All rights reserved.
 Copyright 2026 NCRMLS. All rights reserved. North Carolina Regional Multiple Listing Service, (NCRMLS), provides content displayed here on an as is basis and makes no representations or warranties regarding the provided content, including, but not limited to those of non-infringement, timeliness, accuracy, or completeness. Individuals and companies using information presented are responsible for verification and validation of information they utilize and present to their customers and clients. NCRMLS
 The data relating to real estate on this web site comes in part from the Internet Data Exchange program of Hive MLS LLC, and is updated as of November 7, 2026 2:23 PM UTC All information is deemed reliable but not guaranteed and should be independently verified. All properties are subject to prior sale, change, or withdrawal. Neither listing broker(s) nor Choice Residential Real Estate shall be responsible for any typographical errors, misinformation, or misprints, and shall be held totally harmless
