

Open House Sat, Nov 7th 12:00 PM - 02:00 PM - Views - New Construction

Address
813 N Roxboro Street, Durham, NC
Price
$ 849,000
Property Attributes
- ID#10196216
- TypeSingle Family
- Listing Status Active
- CountyDurham
- CityDurham
- NeighborhoodCentral Park
- Zip27701
- StyleContemporary, Modern, Transitional
- Year Built2026
- Price$ 849,000
- Bedrooms4
- Full Bathrooms3
- Half Bathrooms1
- Sqr Footage2382
- Lot Size0.08 Acres
Data Source:
Triangle MLS (TMLS)
Property Description
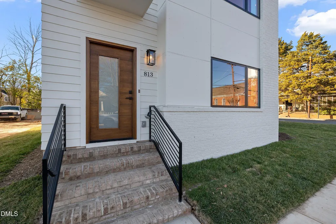
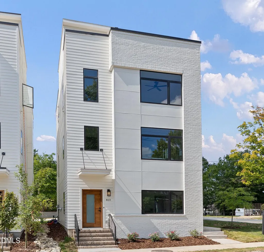
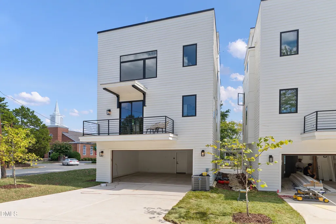
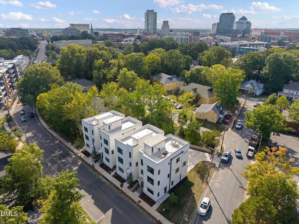
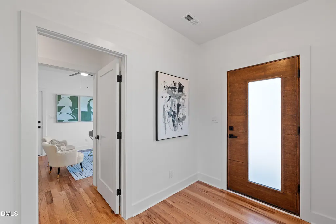
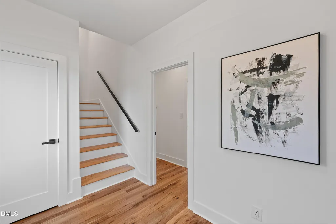
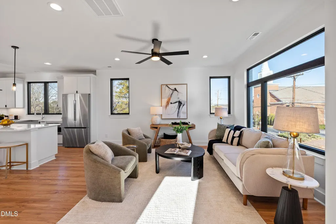
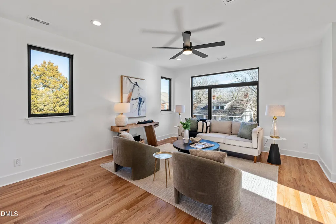
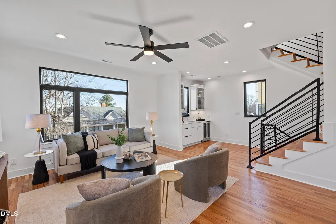
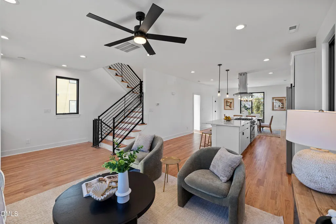
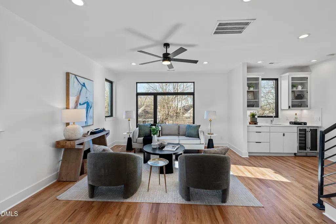
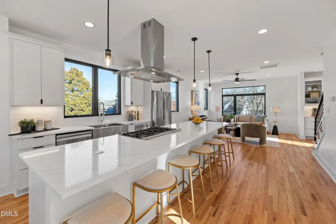
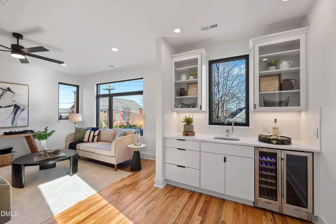
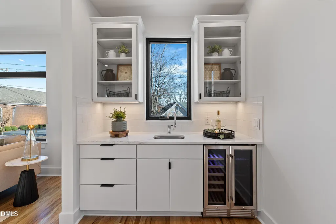
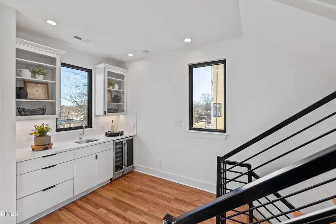
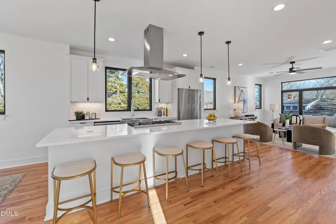
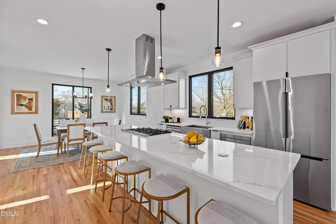
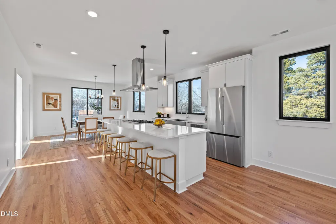
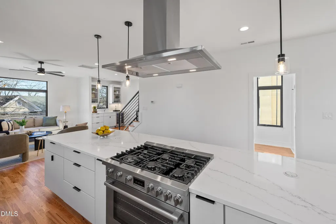
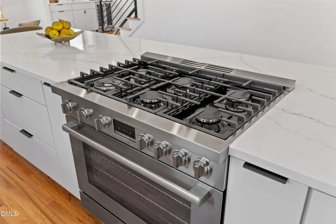
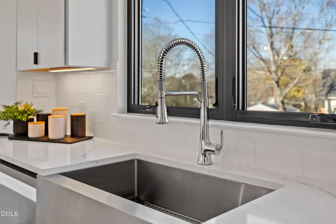
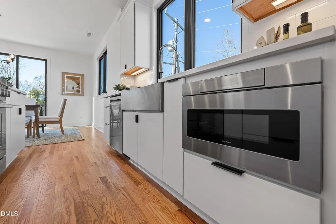
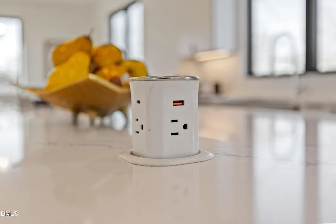
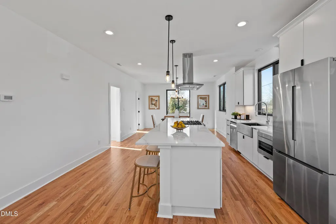
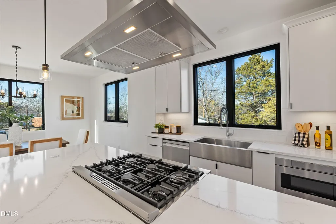
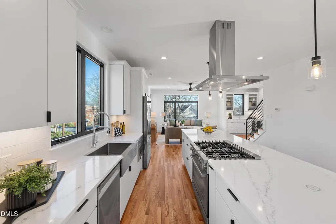
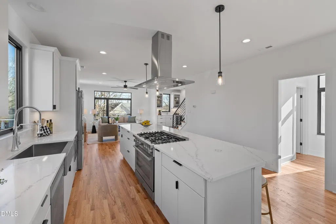
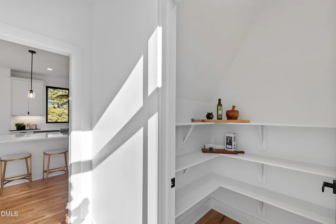
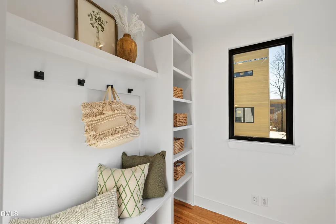
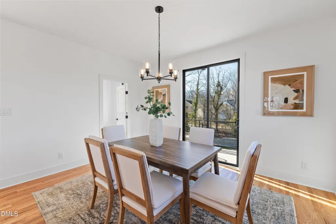
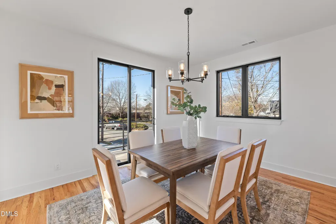
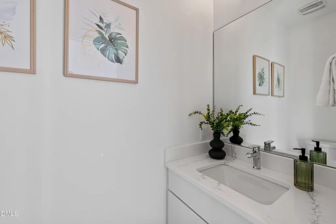
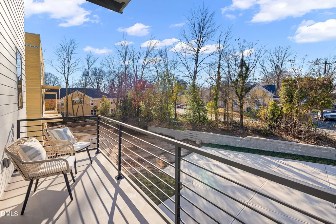
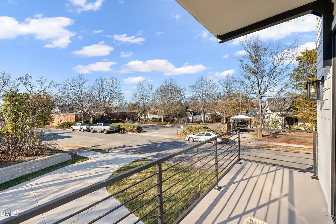
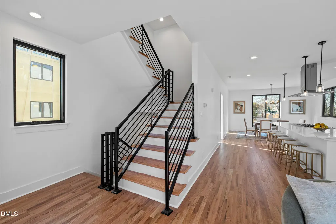
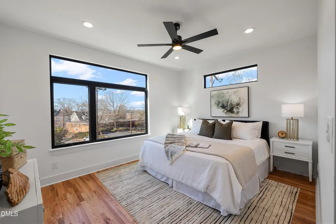
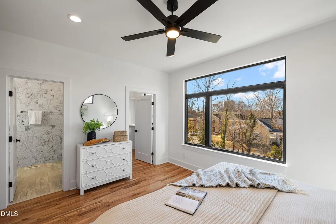
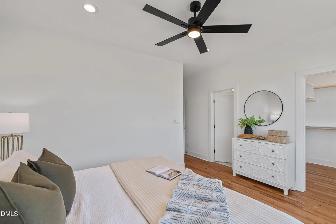
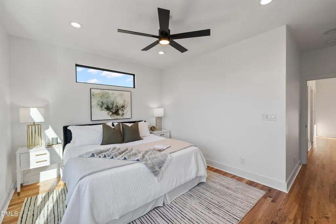
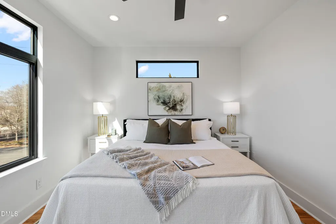
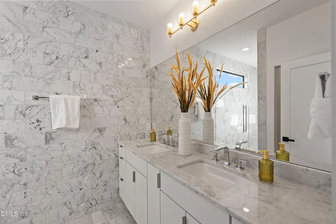
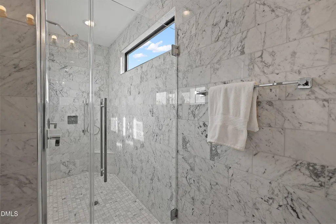
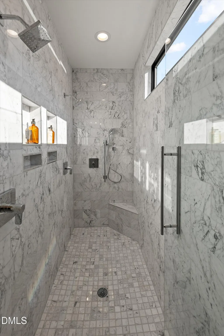
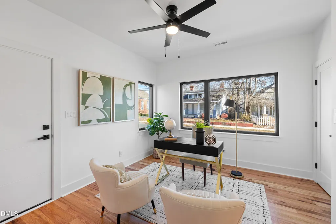
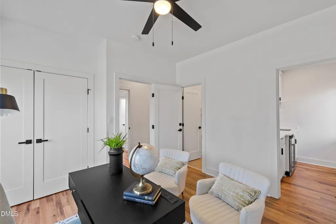
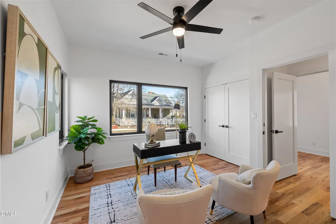
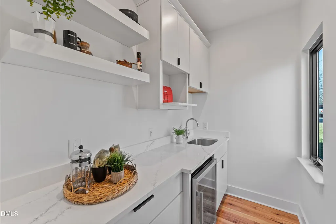
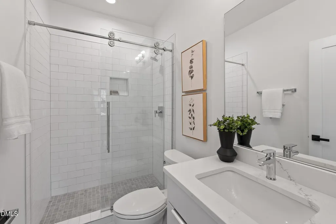
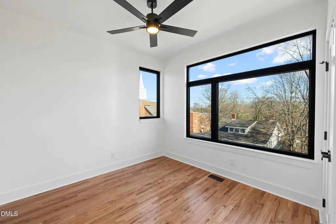
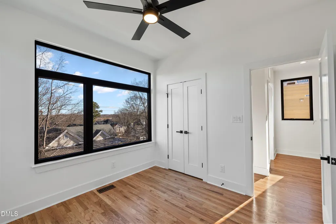
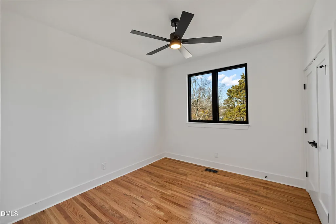
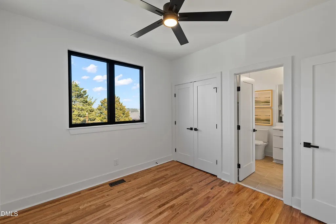
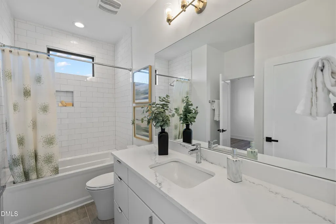
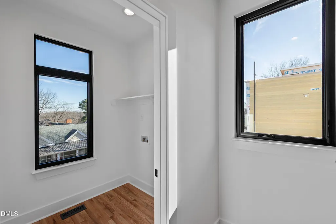
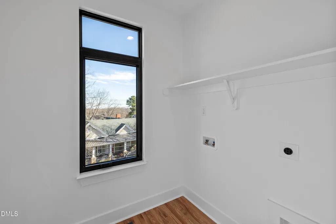
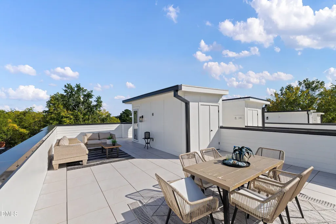
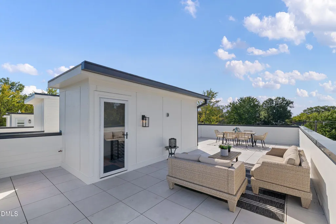
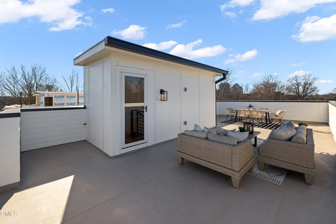
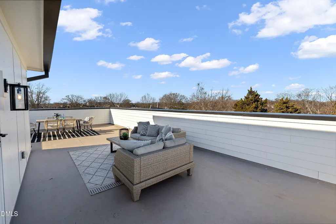
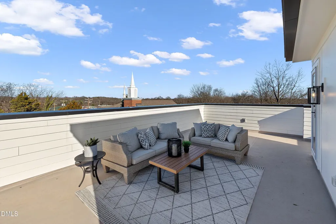
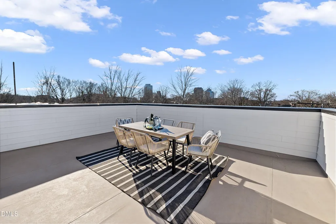
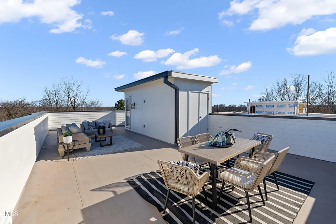
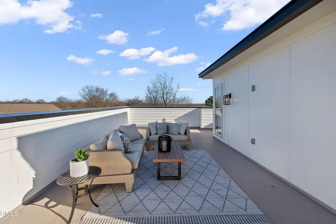
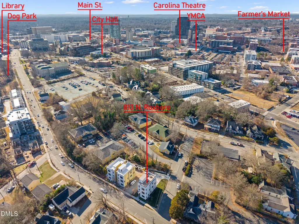
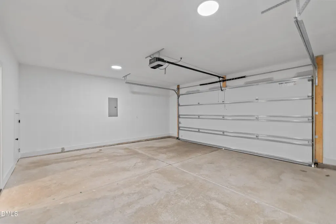
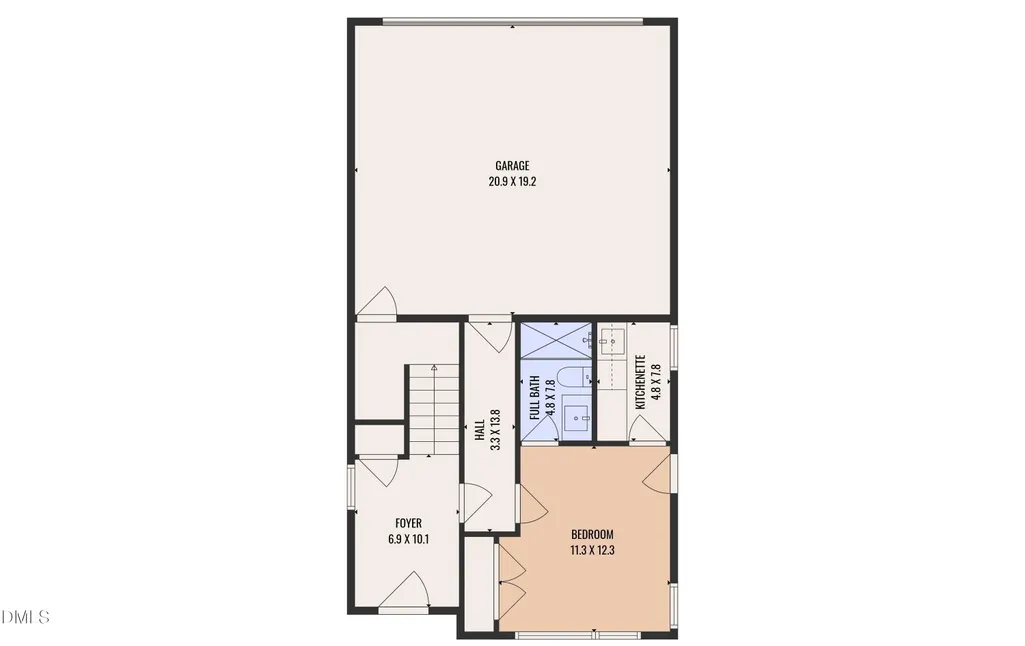
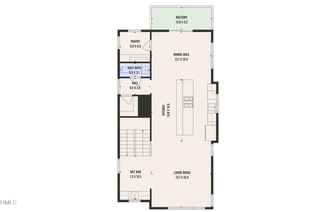
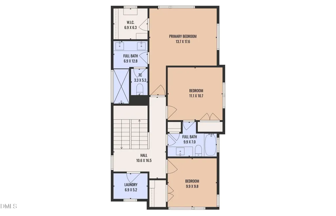
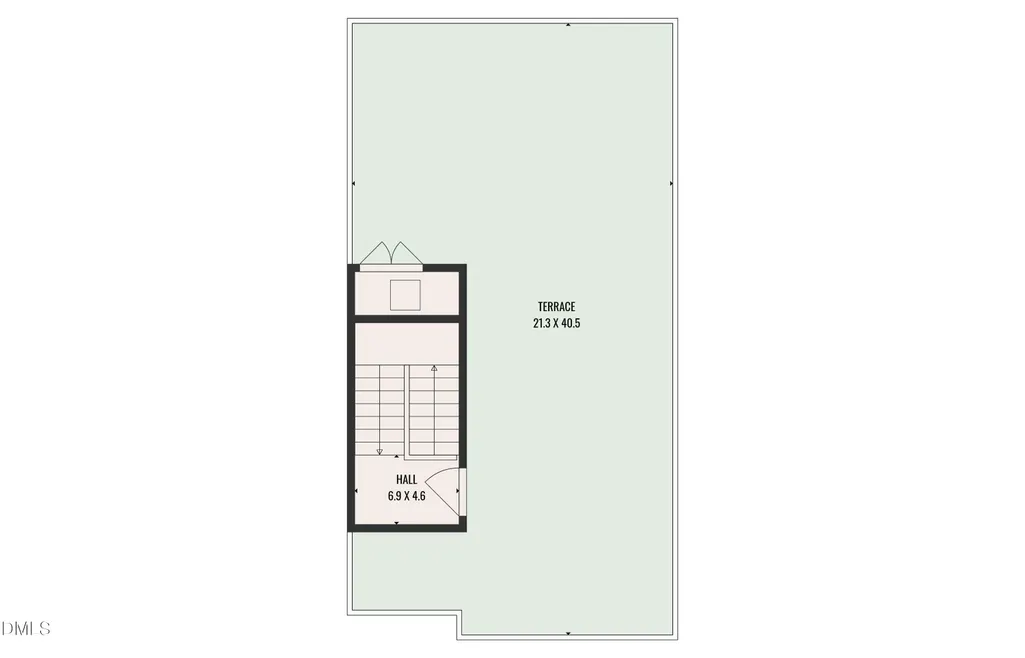
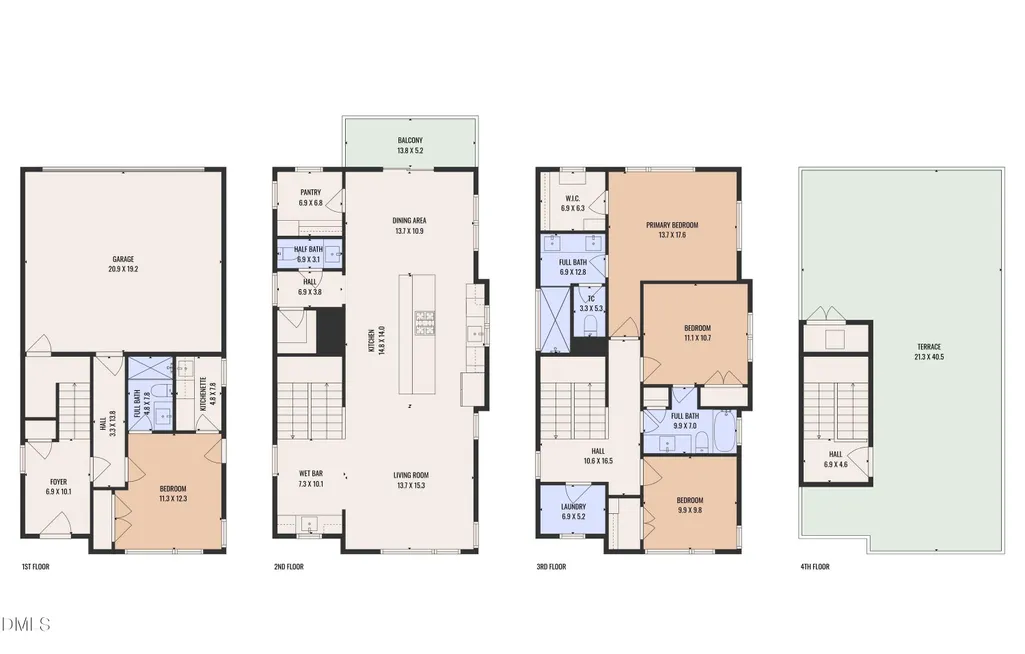
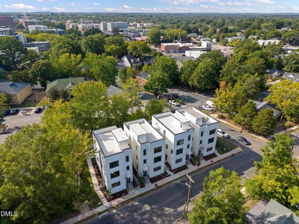
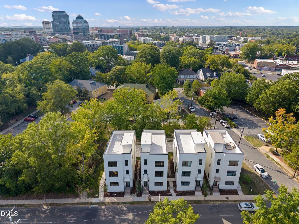
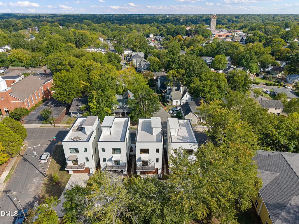
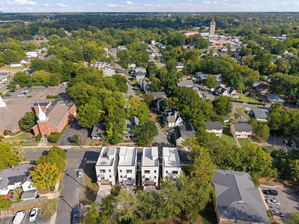
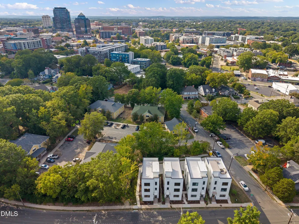
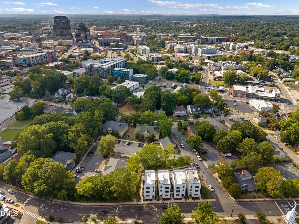
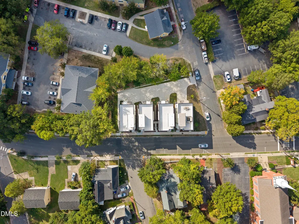
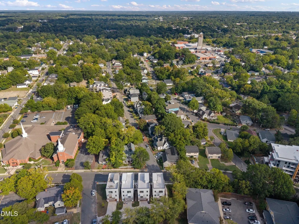
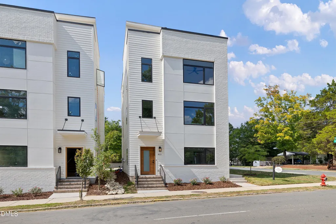
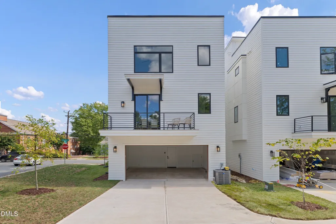
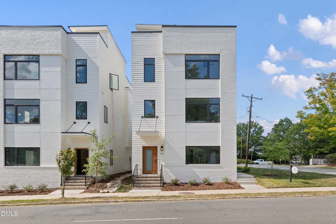
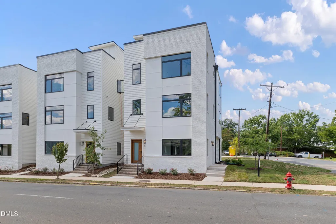
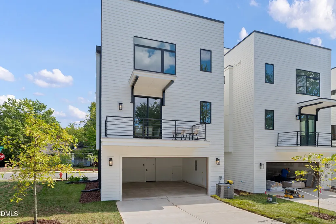
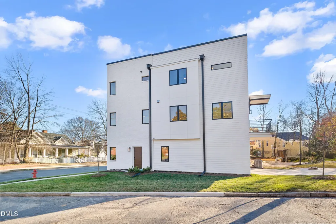
Rooftop Terrace + 2-Car Garage + Private Guest Suite With Kitchenette + New Construction--Modern Luxury In Cleveland-Holloway! Live At The Center Of It All At 813 North Roxboro Street! This Prime Durham Location Puts You Moments From The Best Of Downtown--Trendy Restaurants, Coffee Shops, Parks, And Entertainment. Perfect For Those Who Crave A Connected, Walkable Lifestyle With The Comfort Of Home Just Steps Away From The Action. Defined By Light, Flow, And Everyday Livability, This Modern Cleveland-Holloway Residence Offers A Rare Balance Of Design, Flexibility, And Location--Complete With A Private Rooftop Terrace And A True Two-Car Garage. From The Moment You Enter, Natural Light And Warm Hardwoods Create An Inviting, Low-Maintenance Environment Designed To Support How You Live Today. The Main Level Features A Private-Entry Suite With A Full Bath And Kitchenette--Ideal For A Quiet Home Office, Hosting Guests, Creating A Separate Rental Or Your Own Private Retreat. The Attached Two-Car Garage--Seldom Found This Close To Downtown--Adds A Level Of Convenience And Security That Stands Out At This Price Point. Upstairs, The Home Opens Into A Bright, Open-Concept Living Level Built For Both Connection And Ease. A Spacious Quartz Island Anchors The Kitchen, Offering Generous Seating And A Natural Gathering Space For Daily Life Or Entertaining. Custom Cabinetry, A Premium Bosch Appliance Package, And Thoughtful Details Like Integrated Charging Features Bring Together Clean Design And Real Functionality. The Layout Flows Seamlessly Into The Dining Area, A Juliette Balcony And Light-Filled Living Room, While A Stylish Wet Bar With Wine And Beverage Cooler Adds An Elevated Touch For Hosting. A Pantry, Powder Room And Additional Storage Keeps Daily Life Organized And Out Of Sight. The Upper Level Is Designed As A Place To Recharge. The Primary Suite Offers A Calm, Comfortable, Cozy Retreat With A Windowed Walk-In Closet And A Spa-Inspired Bath Featuring Marble Finishes, Dual Vanities, Water Closet And An Oversized Glass-Enclosed Shower. Two Additional Bedrooms Provide Flexibility For Guests, Workspace, Or Hobbies, While A Bright, Conveniently Located Laundry Room Designed to Accommodate Side By Side Machines. At The Top, The Rooftop Terrace Becomes An Extension Of The Home--Offering Open Views In Every Direction And A Water And A Gas Connection For Easy Outdoor Dining And Entertaining. Whether It's A Quiet Morning Coffee Or An Evening With Friends, This Space Elevates Daily Living. Located In The Heart Of Historic Cleveland-Holloway, You're Just Minutes From Downtown Durham's Restaurants, Coffee Shops, And Entertainment, With Quick Access To The American Tobacco Campus, DPAC, Duke University, DUMC, And RTP. Walkable, Connected, And Thoughtfully Designed--This Home Delivers The Comfort, Flexibility, And Lifestyle Today's Buyers Are Looking For, Without The Constraints & Budget Busting Of An HOA.
| Elementary School | Middle School | High School |
|---|---|---|
| Durham - George Watts Elementary Elementary School | Durham - Brogden Middle Middle School | Durham - Riverside High High School |
| Price History | |
|---|---|
| 10/2/2026 | Listed $849,000 |
General Features
| Sewer | Public Sewer |
|---|---|
| Heating | Central,ENERGY STAR Qualified Equipment,Forced Air,Natural Gas |
| Cooling | Central Air,Ceiling Fan(s),Electric,ENERGY STAR Qualified Equipment |
| Utilities | Cable Available,Electricity Connected,Natural Gas Connected,Sewer Connected,Underground Utilities,Water Connected |
| Roof | Flat Tile,Rubber,See Remarks |
| Appliances | Bar Fridge,Disposal,Dishwasher,Exhaust Fan,ENERGY STAR Qualified Appliances,ENERGY STAR Qualified Dishwasher,ENERGY STAR Qualified Refrigerator,Free-Standing Gas Range,Free-Standing Range,Gas Oven,Gas Range,Gas Water Heater,Ice Maker,Microwave,Oven,ENERGY STAR Qualified Water Heater,Range,Refrigerator,Range Hood,Self Cleaning Oven,Stainless Steel Appliance(s),Tankless Water Heater,Vented Exhaust Fan,Wine Cooler |
| Zoning | RM-12 |
| Garage Spaces | 2 |
| Patio/Porch Features | See Remarks,Terrace |
| Architectural Style | Contemporary,Modern,Transitional |
| Construction Materials | Brick Veneer,Fiber Cement |
| Year Built | 2026 |
| View | City,City Lights,Downtown,Neighborhood,Skyline |
| Stories Count | 4 |
| Levels | Three Or More,Quad-Level |
| Property Subtype | Single Family Residence |
| Community Features | Curbs,Street Lights,Sidewalks,Historical Area |
| Accessibility | No |
| County | Durham |
| New Construction | true |
| Property Type | Residential |
| HOA | false |
| Attached Garage | true |
| Subdivision Name | Central Park |
| Facing Direction | East |
| Garage Y/N | true |
| Total Rooms | 10 |
| Full Baths | 3 |
| Status | Active |
| Directions | Located On The SW Corner Of Gray Avenue & N. Roxboro Street. |
| High School | Durham - Riverside High |
| City | Durham |
| Senior Community Y/N | false |
| Lot Size Units | Acres |
| Lot Size Square Feet | 3485 |
| Carport Y/N | false |
| Elementary School | Durham - George Watts Elementary |
| Tax Annual Amount | 8708.81 |
| Middle/Junior High School | Durham - Brogden Middle |
| Virtual Tour | https://www.zillow.com/view-imx/4c63a4f2-e314-418f-b345-3db6a00d960d?setAttribution=mls&wl=true&initialViewType=pano&utm_source=dashboard |
| Structure Type | House,Site Built |
| Builder Name | SGS Contracting |
| Standard Status | Active |
Interior Features
| Interior Amenities | Bar,Built-in Features,Ceiling Fan(s),Double Vanity,Entrance Foyer,Eat-in Kitchen,High Ceilings,Kitchen Island,Open Floorplan,Pantry,Recessed Lighting,Soaking Tub,Wet Bar,Walk-in Closet(s),Apartment/Suite,Butler's Pantry,Separate Shower,Bathtub/Shower Combination,Walk-in Shower,Water Closet,Quartz Counters,Smooth Ceilings,Other |
|---|---|
| Flooring | Ceramic Tile,Hardwood,Marble,Other |
| Common Walls | No Common Walls |
| Air Conditioning Y/N | true |
| Heating Y/N | true |
| Window Features | Aluminum Frames,Double Pane Windows,Insulated Windows,Screens |
| Fireplace Y/N | false |
| Above Grade Finished Area | 2382 |
| Half Baths | 1 |
| Laundry Features | Electric Dryer Hookup,Laundry Room,Upper Level,Washer Hookup |
| Total Bedrooms | 4 |
| Above Grade Finished Area Source | Appraiser |
| Total Baths | 4 |
Exterior Features
| Exterior Amenities | Balcony,Private Yard,Rain Gutters |
|---|---|
| Fencing | None,Other,See Remarks |
| Parking Features | Additional Parking,Attached,Concrete,Direct Access,Garage Faces Rear,Garage,Garage Door Opener,Inside Entrance,Lighted,Off Street,Oversized,Side By Side |
| Lot Features | City Lot,Corners Marked,Corner Lot,Few Trees,Irregular Lot,Landscaped,Level,Open Lot,Near Public Transit,Rectangular Lot,Views,Hardwood Trees |
| Water Source | Public |
| Lot Size Area | 0.08 |
| Foundation Details | Slab |
| Spa | false |
| Building Area Total | 2382 |
| Lot Size Acres | 0.08 |
| Road Surface Type | Asphalt |
| Other Parking | 2 |
| Waterfront Y/N | false |
| Door Features | Sliding Doors |
| Road Frontage Type | City Street |
| Horse Y/N | false |
Amenities
- Foreclosure
- Views
- Short Sale
- New Construction
- Adult 55+
- Lease To Own
- No HOA Fees
- Furnished
- Primary On Main
- Air Conditioning
- Seller Finance
- Green
- Fixer Upper
- Horse
- Golf
- Fireplace
- Deck
- Garage
- Basement
- Pool
Property vs Single Family Average in 27701
Price
Year Built



 All information deemed reliable but not guaranteed. All properties are subject to prior sale, change or withdrawal. Neither listing broker(s) or information provider(s) shall be responsible for any typographical errors, misinformation, misprints and shall be held totally harmless. Listing(s) information is provided for consumer's personal, non-commercial use and may not be used for any purpose other than to identify prospective properties consumers may be interested in purchasing. The data relating
 Copyright 2026 NCRMLS. All rights reserved. North Carolina Regional Multiple Listing Service, (NCRMLS), provides content displayed here on an as is basis and makes no representations or warranties regarding the provided content, including, but not limited to those of non-infringement, timeliness, accuracy, or completeness. Individuals and companies using information presented are responsible for verification and validation of information they utilize and present to their customers and clients. NCRMLS
 The data relating to real estate on this web site comes in part from the Internet Data Exchange program of Hive MLS LLC, and is updated as of November 7, 2026 2:23 PM UTC All information is deemed reliable but not guaranteed and should be independently verified. All properties are subject to prior sale, change, or withdrawal. Neither listing broker(s) nor Choice Residential Real Estate shall be responsible for any typographical errors, misinformation, or misprints, and shall be held totally harmless
