

Address
4304 John H Rencher Wynd, Raleigh, NC
Price
$ 1,195,000
Property Attributes
- ID#10197561
- TypeSingle Family
- Listing Status Pending
- CountyWake
- CityRaleigh
- NeighborhoodOlde Raleigh
- Zip27612
- StyleTraditional, Transitional
- Year Built1988
- Price$ 1,195,000
- Bedrooms5
- Full Bathrooms4
- Half Bathrooms1
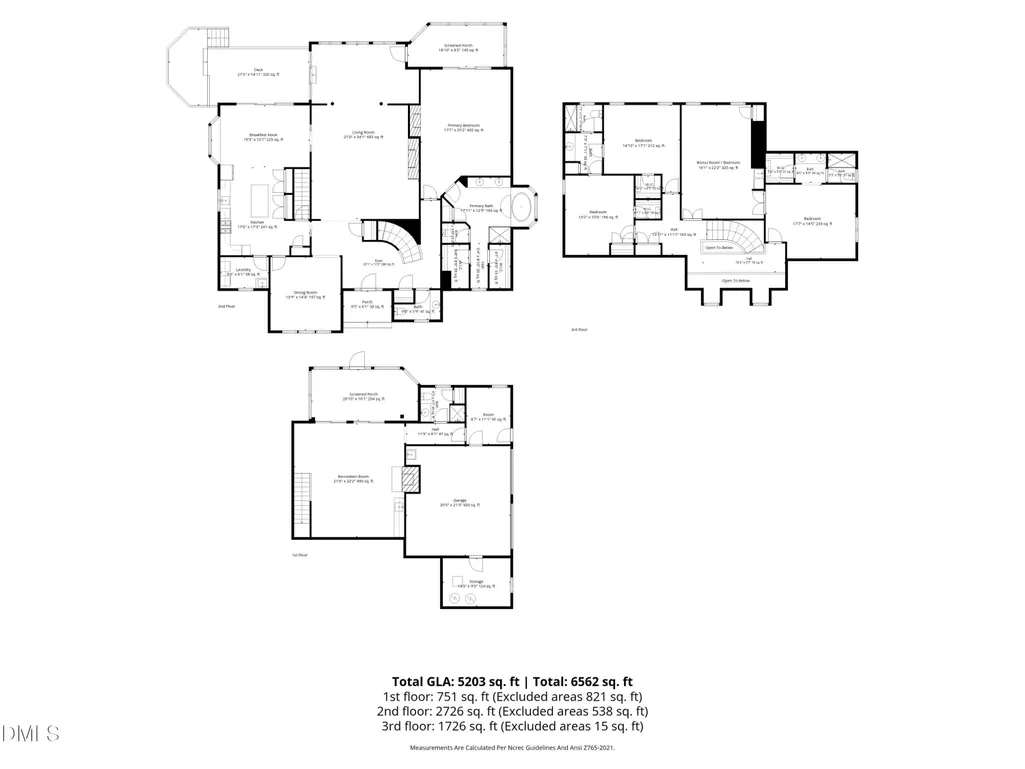
- Sqr Footage5203
- Lot Size0.45 Acres
Data Source:
Triangle MLS (TMLS)
Property Description
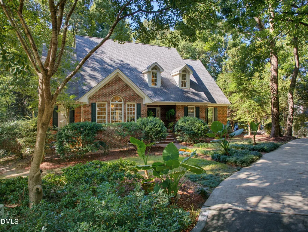
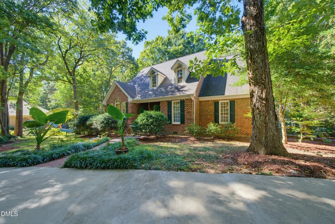
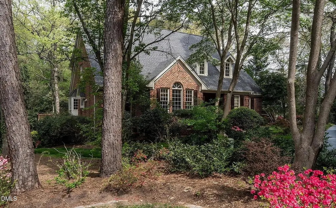
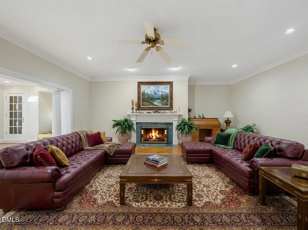
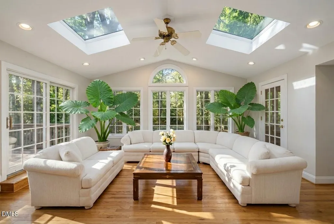
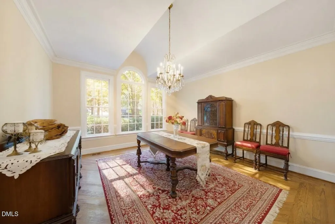
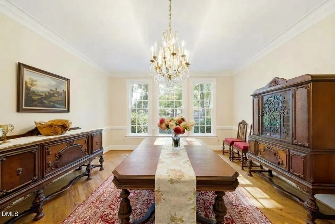
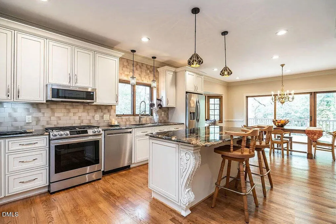
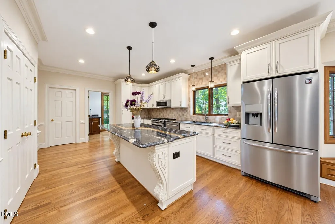
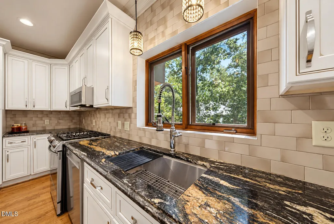
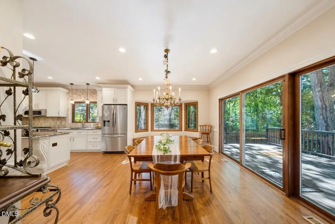
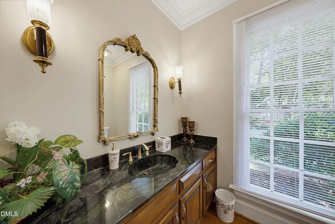
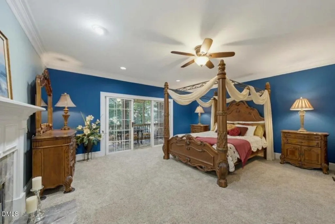
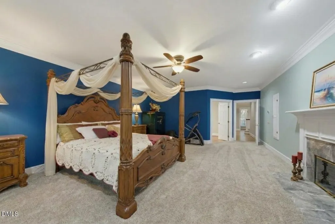
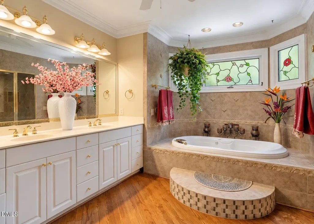
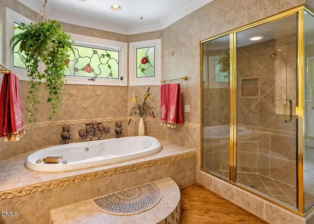
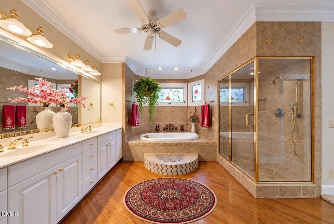
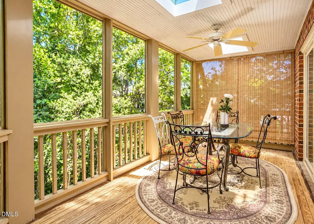
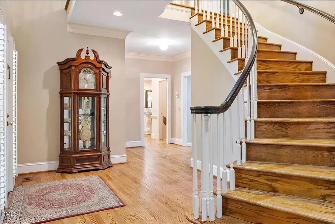
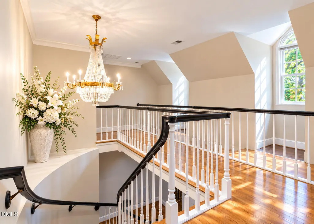
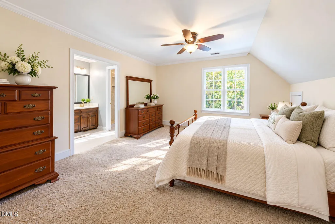
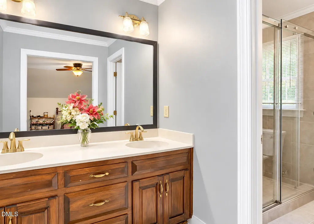
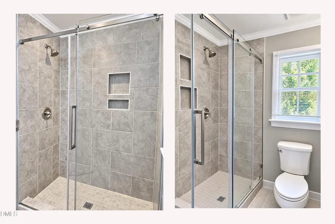
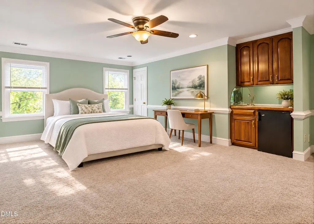
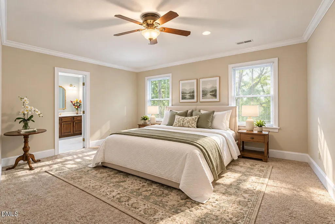
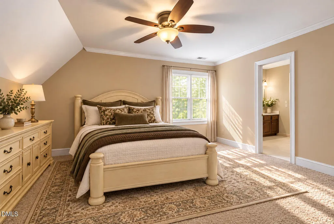
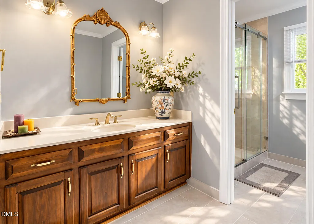
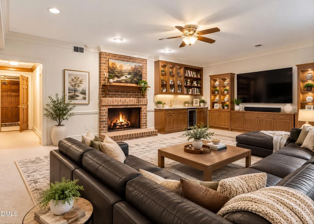
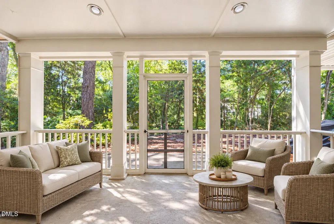
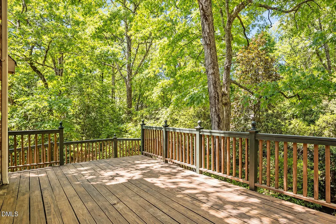
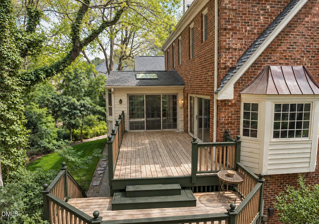
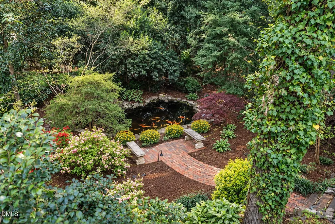
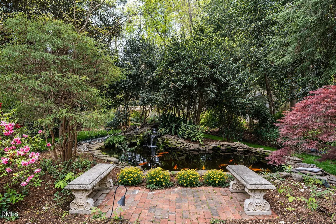
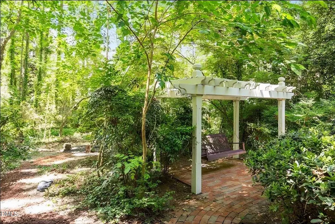
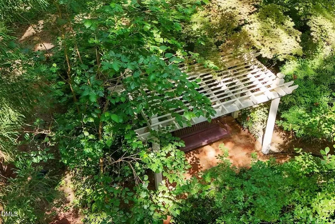
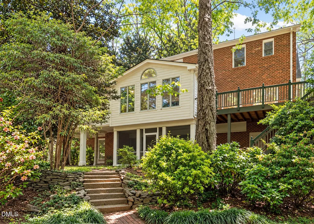
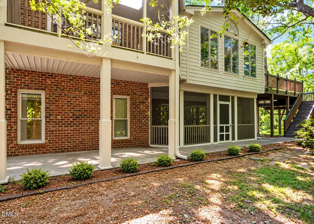
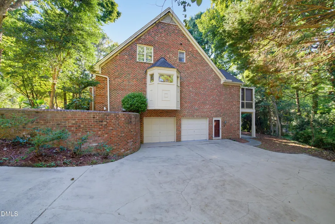
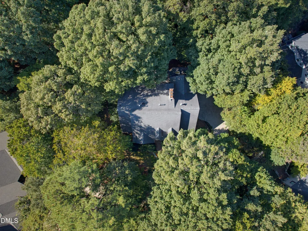
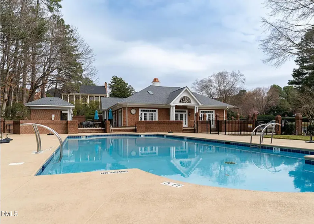
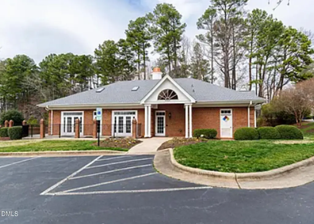
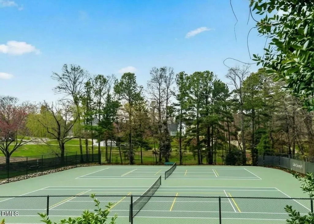
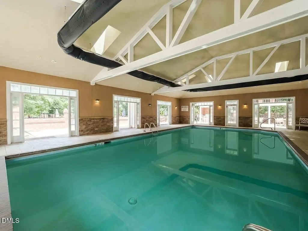
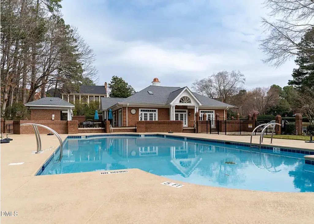
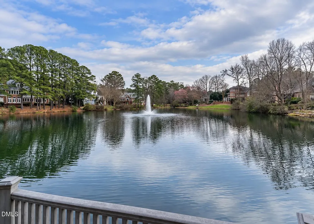
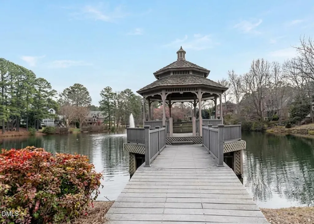
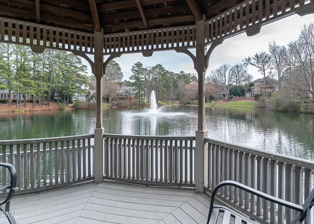
Welcome to 4304 John H Rencher Wynd, a spacious brick home tucked into a cul-de-sac in the gated Olde Raleigh community. This home offers an impressive amount of living space in one of Raleigh's most convenient locations. The almost half acre (0.45) lot is surrounded by mature landscaping, established gardens, koi pond, and a wooded setting create a distinctive setting with several places to enjoy the outdoors Inside, you'll find refinished, natural hardwood floors (2026), generous room sizes and plenty of natural light. The Chef's Kitchen includes custom hardwood cabinetry, premium Brazilian stone countertops, Samsung smart gas range, overhead KitchenAid microwave with built-in 400 CMF exhaust, KitchenAid dishwasher, Frigidaire refrigerator and Kohler professional-style faucet. It is a standout! The main level primary suite is large and includes its own fireplace, dual closets, and a private screened porch to enjoy morning coffee with nature. The primary bath features a soaking tub, walk-in shower and Italian tile. Upstairs, the bathrooms received a fresh update (2026) with floor-to-ceiling tiled walk-in showers, frameless sliding glass doors, and custom tilework. The original hardwood floors were also professionally refinished, new carpeting and window coverings were installed, and the downstairs living spaces and interior doors were repainted. One of the home's best features is the variety of spaces available for relaxing, entertaining, or working from home. The finished lower level provides flexible space for a media room, recreation area, fitness space, home office or guest accommodations. Three fireplaces are located throughout the home, including the primary suite, main living area, and lower level. Major improvements include a roof replacement (2015), lower-level HVAC replacement (2015), upper-level HVAC replacement (2022) and a complete re-pipe plumbing replacing the original polybutylene with CPVC. Olde Raleigh community amenities include a clubhouse, indoor and outdoor swimming pools and tennis courts. The location puts shopping, dining, recreation and major Raleigh destinations close at hand. Harris Teeter is right outside of the community and Crabtree Valley Mall is nearby, offering nearly 200 stores along with restaurants including Seasons 52, The Cheesecake Factory, P.F. Chang's and Kanki. For outdoor recreation, Umstead State Park is nearby, offering more than 34 miles of hiking trails along with biking, horseback riding, fishing, paddling and picnic areas. Easy access to Duraleigh Road, Glenwood Avenue/US-70, Wade Avenue and I-40 helps connect this part of Raleigh to downtown, RDU, RTP and surrounding Triangle destinations. With more than 5,200 square feet, a first-floor primary suite, updated kitchen, finished lower level, and an established setting inside gated Olde Raleigh, 4304 John H Rencher Wynd offers space, flexibility and a hard to beat Raleigh location.
| Elementary School | Middle School | High School |
|---|---|---|
| Wake - Stough Elementary Elementary School | Wake - Oberlin Middle Middle School | Wake - Needham Broughton High High School |
| Price History | |
|---|---|
| 10/9/2026 | Listed $1,195,000 |
General Features
| Sewer | Public Sewer |
|---|---|
| Heating | Central,Forced Air,Natural Gas,Zoned |
| Cooling | Central Air,Electric,Zoned |
| Utilities | Cable Available,Electricity Connected,Water Connected |
| Roof | Shingle |
| Appliances | Disposal,Dishwasher,Gas Range,Gas Water Heater,Microwave,Oven,Plumbed For Ice Maker,Refrigerator,Stainless Steel Appliance(s),Water Heater |
| Zoning | R-6 |
| HOA Fee | 271.95 |
| Garage Spaces | 2 |
| Association Fee Includes | Insurance,Security,Road Maintenance,Storm Water Maintenance |
| Patio/Porch Features | Covered,Deck,Enclosed,Front Porch,Porch,Rear Porch,Screened |
| Architectural Style | Traditional,Transitional |
| Construction Materials | Brick |
| Year Built | 1988 |
| Stories Count | 3 |
| Levels | Three Or More |
| Property Subtype | Single Family Residence |
| Community Features | Clubhouse,Gated,Pool,Tennis Court(s) |
| Accessibility | No |
| Assoc Fee Paid Per | Monthly |
| County | Wake |
| New Construction | false |
| Property Type | Residential |
| Association Amenities | Clubhouse,Gated,Insurance,Pool,Tennis Court(s) |
| HOA | true |
| Attached Garage | true |
| Subdivision Name | Olde Raleigh |
| Garage Y/N | true |
| Total Rooms | 13 |
| Full Baths | 4 |
| Status | Pending |
| Directions | Take Edwards Mill Road. turn left on John Humphries Wynd. Turn right on City of Oaks Wynd. Turn left on John H Rencher Wynd. Home is in the cul-de-sac straight ahead |
| High School | Wake - Needham Broughton High |
| City | Raleigh |
| Senior Community Y/N | false |
| Lot Size Units | Acres |
| Lot Size Square Feet | 19602 |
| Elementary School | Wake - Stough Elementary |
| Tax Annual Amount | 8971.99 |
| Middle/Junior High School | Wake - Oberlin Middle |
| Virtual Tour | https://www.zillow.com/view-imx/67e8d435-e832-4fd8-a5df-29befdfff69e?setAttribution=mls&wl=true&initialViewType=pano&utm_source=dashboard |
| Structure Type | Site Built |
| Standard Status | Pending |
Interior Features
| Interior Amenities | Bar,Built-in Features,Ceiling Fan(s),Chandelier,Crown Molding,Central Vacuum,Double Vanity,Entrance Foyer,Eat-in Kitchen,Granite Counters,High Ceilings,His and Hers Closets,Kitchen Island,Open Floorplan,Pantry,Primary Downstairs,Recessed Lighting,Soaking Tub,Storage,Vaulted Ceiling(s),Wet Bar,Walk-in Closet(s),Kitchen/Dining Room Combination,Second Primary Bedroom,Whirlpool Tub,Separate Shower,Bathtub/Shower Combination,Walk-in Shower,Water Closet,Bathtub Only,Smooth Ceilings,Master Downstairs |
|---|---|
| Basement | Daylight,Exterior Entry,Finished,Full,Interior Entry,Walk-Out Access,Walk-Up Access |
| Flooring | Carpet,Concrete,Hardwood,Tile |
| Total Fireplaces | 3 |
| Fireplace Features | Basement,Family Room,Gas,Gas Log,Primary Bedroom |
| Air Conditioning Y/N | true |
| Heating Y/N | true |
| Window Features | Blinds,Skylight(s) |
| Fireplace Y/N | true |
| Above Grade Finished Area | 4452 |
| Half Baths | 1 |
| Laundry Features | Electric Dryer Hookup,Inside,Laundry Room,Main Level,Sink,Washer Hookup |
| Total Bedrooms | 5 |
| Below Grade Finished Area | 751 |
| Total Baths | 5 |
Exterior Features
| Exterior Amenities | Private Yard,Rain Gutters |
|---|---|
| Parking Features | Attached,Basement,Concrete,Driveway,Garage Faces Side,Garage,Garage Door Opener,Inside Entrance |
| Lot Features | Back Yard,Cul-De-Sac,Front Yard,Landscaped,Many Trees,Private,Secluded,Wooded,Hardwood Trees |
| Water Source | Public |
| Lot Size Area | 0.45 |
| Foundation Details | Permanent |
| Building Area Total | 5203 |
| Lot Size Acres | 0.45 |
| Door Features | French Doors,Sliding Doors |
Amenities
- Foreclosure
- Views
- Short Sale
- New Construction
- Adult 55+
- Lease To Own
- No HOA Fees
- Furnished
- Primary On Main
- Air Conditioning
- Seller Finance
- Green
- Fixer Upper
- Horse
- Golf
- Fireplace
- Deck
- Garage
- Basement
- Pool
Property vs Single Family Average in 27612
Price
Year Built


 All information deemed reliable but not guaranteed. All properties are subject to prior sale, change or withdrawal. Neither listing broker(s) or information provider(s) shall be responsible for any typographical errors, misinformation, misprints and shall be held totally harmless. Listing(s) information is provided for consumer's personal, non-commercial use and may not be used for any purpose other than to identify prospective properties consumers may be interested in purchasing. The data relating
 Canopy MLS® Copyright ©2026 All rights reserved.
 Copyright 2026 NCRMLS. All rights reserved. North Carolina Regional Multiple Listing Service, (NCRMLS), provides content displayed here on an as is basis and makes no representations or warranties regarding the provided content, including, but not limited to those of non-infringement, timeliness, accuracy, or completeness. Individuals and companies using information presented are responsible for verification and validation of information they utilize and present to their customers and clients. NCRMLS
 The data relating to real estate on this web site comes in part from the Internet Data Exchange program of Hive MLS LLC, and is updated as of November 7, 2026 2:23 PM UTC All information is deemed reliable but not guaranteed and should be independently verified. All properties are subject to prior sale, change, or withdrawal. Neither listing broker(s) nor Choice Residential Real Estate shall be responsible for any typographical errors, misinformation, or misprints, and shall be held totally harmless
