

Price Reduction - Views
Address
264 Suhani Lane, Clayton, NC
Price
$ 429,500
Property Attributes
- ID#10198052
- TypeSingle Family
- Listing Status Active
- CountyJohnston
- CityClayton
- NeighborhoodBarbour Farms
- Zip27520
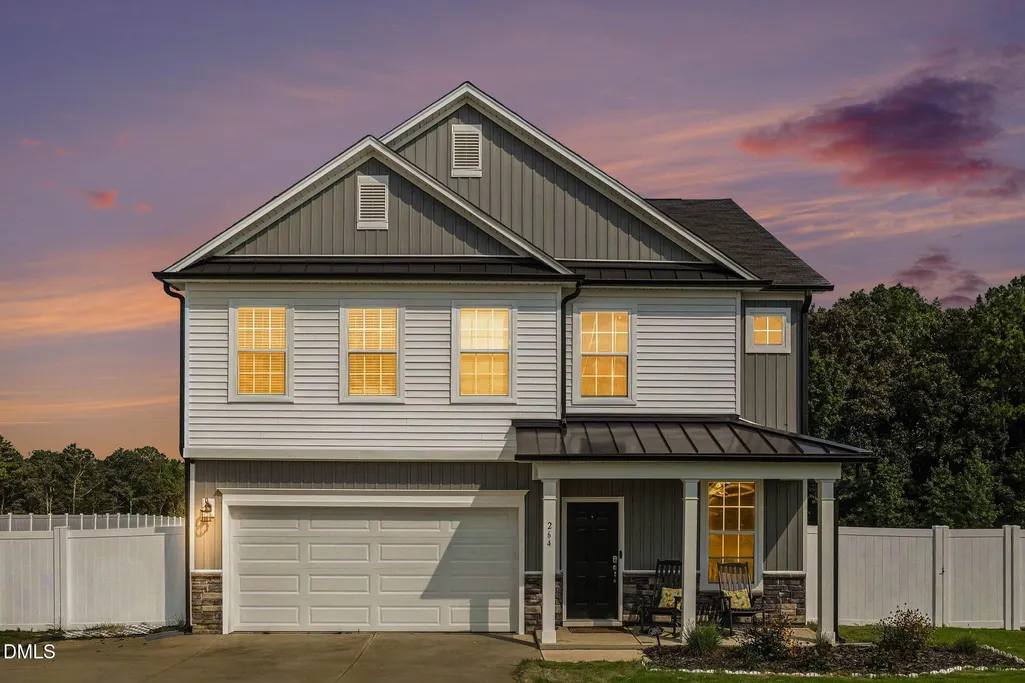
- StyleCraftsman
- Year Built2024
- Price$ 429,500
- Bedrooms4
- Full Bathrooms3
- Half Bathrooms0
- Sqr Footage2722
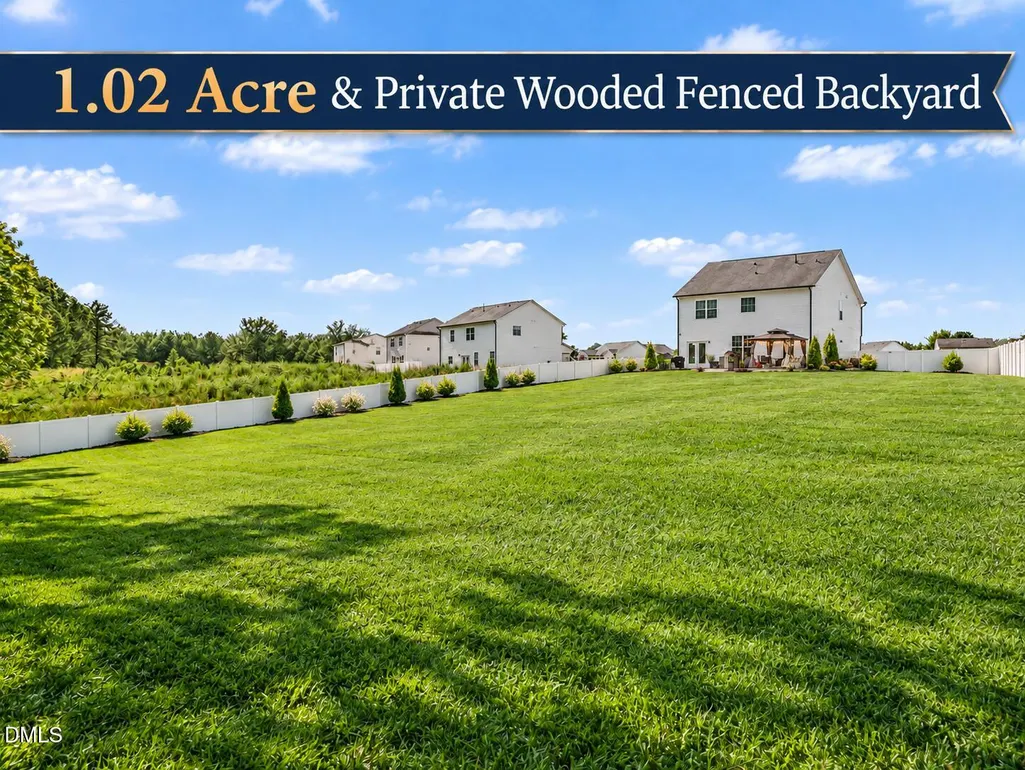
- Lot Size1.02 Acres
Data Source:
Triangle MLS (TMLS)
Property Description
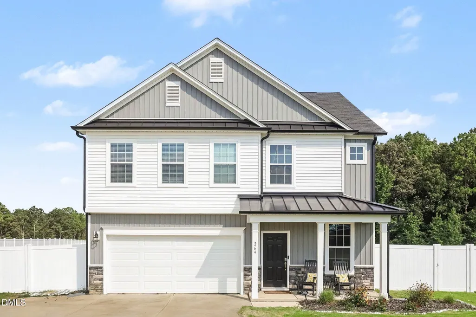
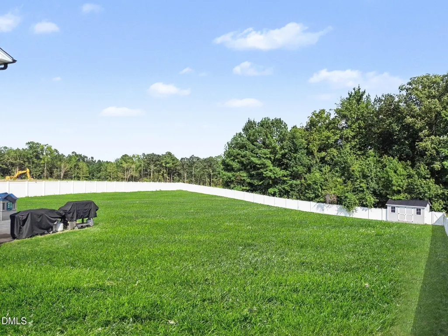
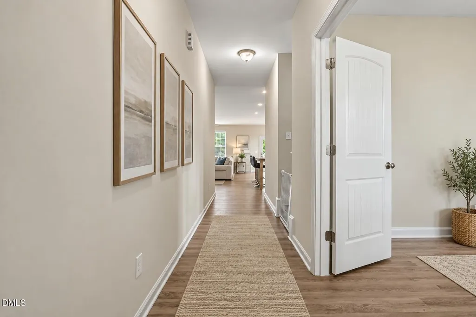
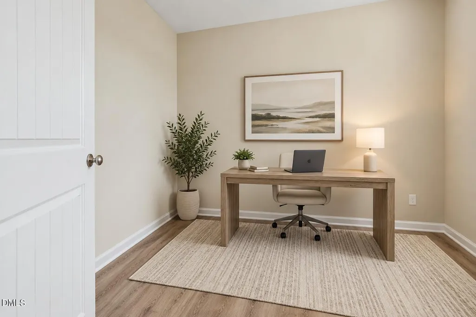
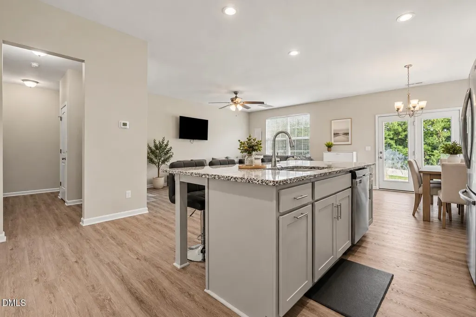
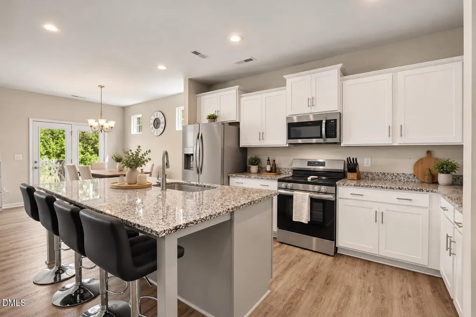
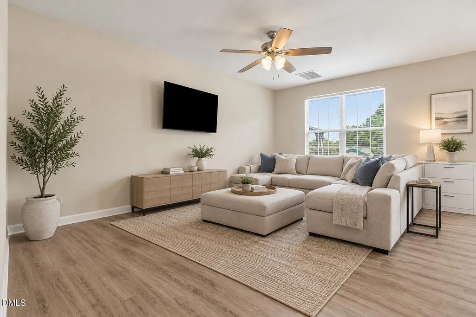
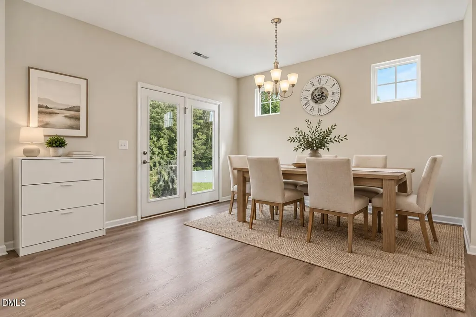
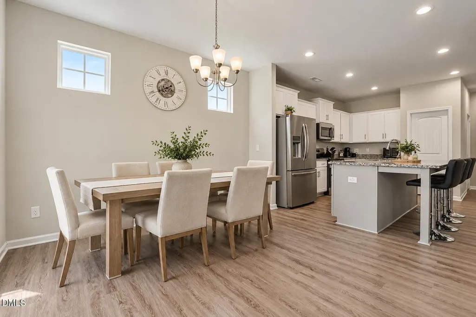
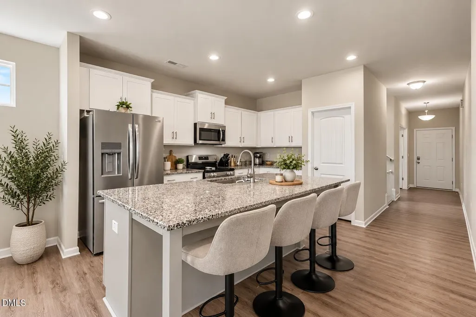
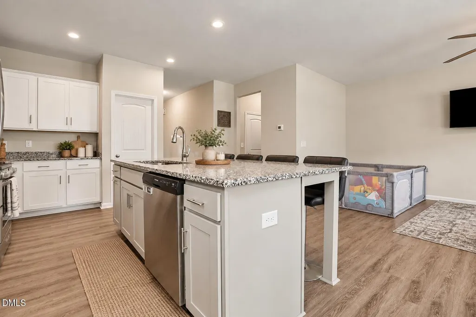
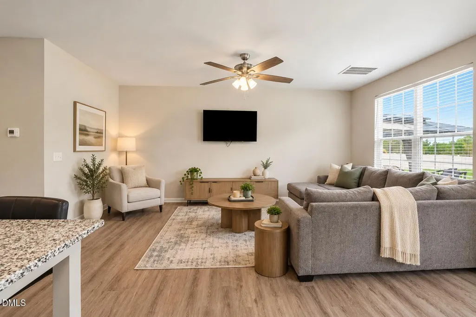
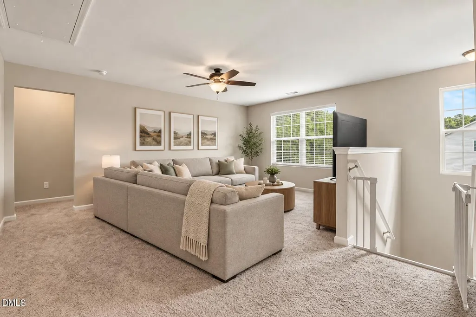
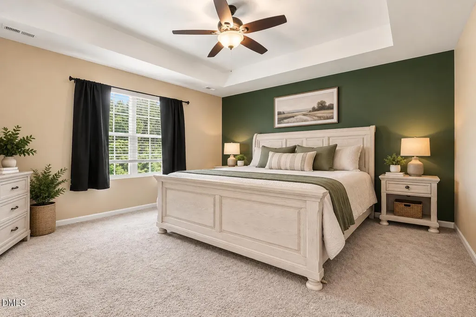
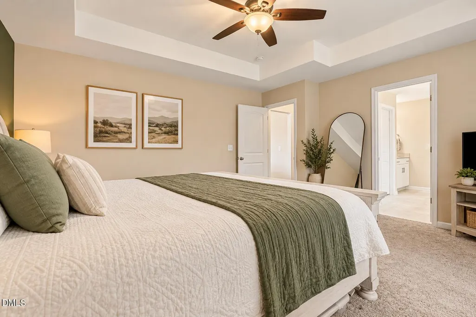
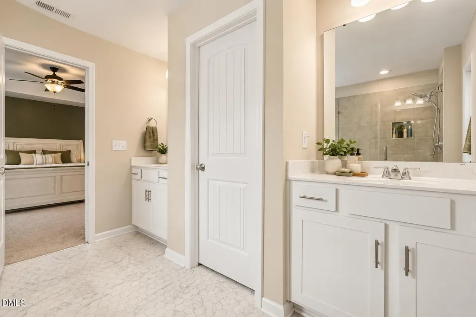
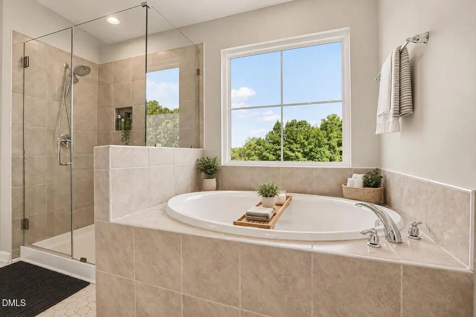
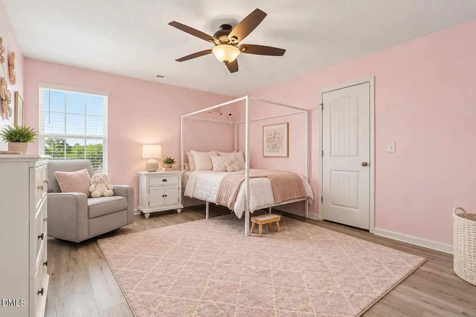
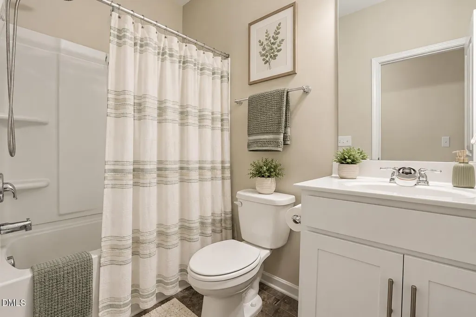
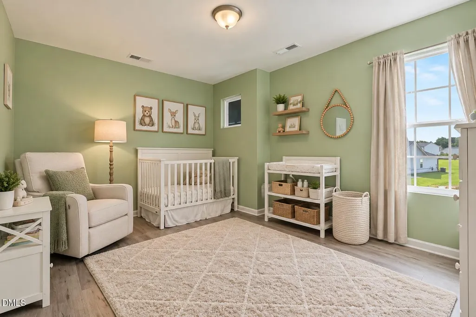
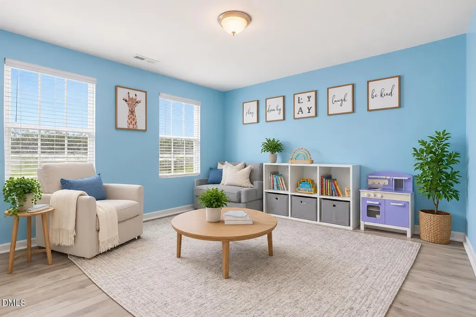
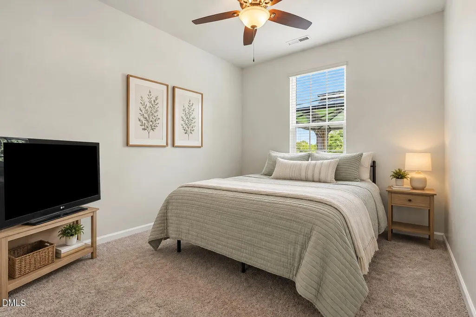
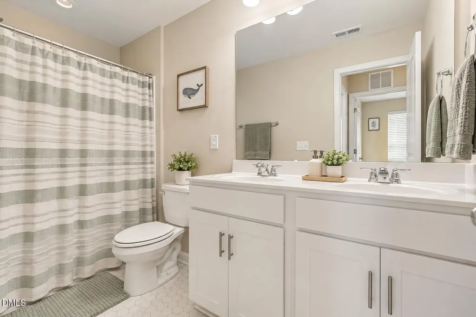
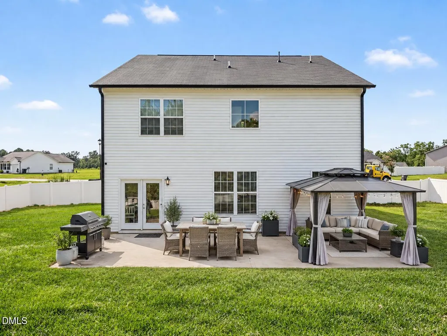
Better than new and set on just over an acre, this stunning Craftsman-style home offers the space, privacy, and layout today's buyers are searching for. With generously sized homesites and room to spread out, you'll enjoy a level of privacy that's becoming increasingly difficult to find in newer communities. Inside, the open-concept floor plan is designed for both everyday living and entertaining, featuring a gourmet kitchen with an oversized island overlooking the spacious family room and dining area. The main level also includes a private office and a guest bedroom with a full bath, making it ideal for guests, multigenerational living, or a private home office. Upstairs, you'll find a huge loft, generously sized secondary bedrooms, and a luxurious primary retreat complete with a spa-inspired bath featuring a beautifully tiled walk-in shower, separate soaking garden tub, dual vanities, and an oversized walk-in closet. Step outside to your own private retreat. Backing to mature woods, the fully fenced backyard offers exceptional privacy. An expansive rear patio spans nearly the entire width of the home and features a covered gazebo, creating the perfect space for entertaining, grilling, dining, or simply relaxing while enjoying the peaceful wooded backdrop. A large storage shed is thoughtfully integrated into the fencing, providing abundant storage while maintaining the backyard's clean, seamless appearance. Unlike many newer neighborhoods, homes in Barbour Farms are thoughtfully situated on large homesites, giving you room to breathe while still enjoying the convenience of a neighborhood setting. Perfectly located just minutes from US-70, I-40, the newly completed I-540 extension, Downtown Clayton, and Downtown Smithfield, this home offers an easy commute to Raleigh, RTP, and the surrounding Triangle while keeping you close to parks, golf, shopping, dining, and all the charm of Clayton's vibrant downtown. Financing opportunities make this home even more attractive! The property is eligible for 100% USDA financing for qualified buyers, and additional financing incentives are available through the preferred lender, making homeownership more affordable than ever.
| Elementary School | Middle School | High School |
|---|---|---|
| Johnston - Wilsons Mills Elementary Elementary School | Johnston - Smithfield Middle Middle School | Johnston - Smithfield Selma High High School |
| Price History | |
|---|---|
| 10/13/2026 | Listed $439,500 |
| 10/14/2026 | 2$429,500 |
General Features
| Sewer | Septic Tank |
|---|---|
| Heating | Central,Forced Air,Natural Gas,Zoned |
| Cooling | Central Air,Ceiling Fan(s),Zoned |
| Utilities | Cable Available,Electricity Connected,Natural Gas Connected,Water Connected |
| Roof | Asphalt,Metal,Shingle |
| Appliances | Dishwasher,Electric Range,Free-Standing Electric Range,Microwave,Stainless Steel Appliance(s),Water Heater |
| Zoning | RAG |
| HOA Fee | 45 |
| Garage Spaces | 2 |
| Association Fee Includes | Storm Water Maintenance |
| Patio/Porch Features | Front Porch,Patio,Porch,Rear Porch |
| Architectural Style | Craftsman |
| Construction Materials | Board & Batten Siding,Stone Veneer,Vertical Siding,Vinyl Siding |
| Year Built | 2024 |
| View | Trees/Woods |
| Stories Count | 2 |
| Levels | Two |
| Property Subtype | Single Family Residence |
| Community Features | Playground |
| Accessibility | No |
| Assoc Fee Paid Per | Monthly |
| County | Johnston |
| New Construction | false |
| Property Type | Residential |
| Association Amenities | Playground,Pond Year Round |
| HOA | true |
| Attached Garage | true |
| Subdivision Name | Barbour Farms |
| Garage Y/N | true |
| Other Structures | Shed(s),Storage |
| Total Rooms | 9 |
| Full Baths | 3 |
| Status | Active |
| Directions | From I-40 E, Take exit 309 for US-70 E toward Smithfield/Goldsboro, Continue onto US-70 E, Take exit 326 for U.S. 70 BUS toward Smithfield, Follow US-70 BUS E then Left onto Dasu Dr, Right onto Suhani Ln, home is on the right |
| High School | Johnston - Smithfield Selma High |
| City | Clayton |
| Senior Community Y/N | false |
| Open Parking Spaces | 2 |
| Lot Size Units | Acres |
| Lot Size Square Feet | 44431 |
| Carport Y/N | false |
| Elementary School | Johnston - Wilsons Mills Elementary |
| Tax Annual Amount | 2623.13 |
| Middle/Junior High School | Johnston - Smithfield Middle |
| Structure Type | House,Site Built |
| Standard Status | Active |
Interior Features
| Interior Amenities | Ceiling Fan(s),Chandelier,Double Vanity,Granite Counters,High Ceilings,Kitchen Island,Open Floorplan,Pantry,Recessed Lighting,Soaking Tub,Tray Ceiling(s),Walk-in Closet(s),Kitchen/Dining Room Combination,Separate Shower,Bathtub/Shower Combination,Walk-in Shower,Water Closet,Bathtub Only,Master Downstairs |
|---|---|
| Flooring | Carpet,Tile,Vinyl |
| Common Walls | No Common Walls |
| Air Conditioning Y/N | true |
| Heating Y/N | true |
| Window Features | Double Pane Windows,Insulated Windows,Low-Emissivity Windows |
| Fireplace Y/N | false |
| Above Grade Finished Area | 2722 |
| Laundry Features | Laundry Room,Upper Level |
| Total Bedrooms | 4 |
| Total Baths | 3 |
Exterior Features
| Exterior Amenities | Private Yard,Rain Gutters,Storage,Fenced Yard |
|---|---|
| Fencing | Back Yard,Fenced,Gate,Vinyl |
| Parking Features | Attached,Concrete,Driveway,Garage |
| Lot Features | Back Yard,Cleared,Front Yard,Landscaped,Private |
| Water Source | Public |
| Lot Size Area | 1.02 |
| Foundation Details | Slab |
| Building Area Total | 2722 |
| Lot Dimensions | 88 x 120 x 280 x 100 x 291 |
| Lot Size Acres | 1.02 |
| Road Surface Type | Asphalt |
Amenities
- Foreclosure
- Views
- Short Sale
- New Construction
- Adult 55+
- Lease To Own
- No HOA Fees
- Furnished
- Primary On Main
- Air Conditioning
- Seller Finance
- Green
- Fixer Upper
- Horse
- Golf
- Fireplace
- Deck
- Garage
- Basement
- Pool
Property vs Single Family Average in 27520
Price
Year Built


 All information deemed reliable but not guaranteed. All properties are subject to prior sale, change or withdrawal. Neither listing broker(s) or information provider(s) shall be responsible for any typographical errors, misinformation, misprints and shall be held totally harmless. Listing(s) information is provided for consumer's personal, non-commercial use and may not be used for any purpose other than to identify prospective properties consumers may be interested in purchasing. The data relating
 Canopy MLS® Copyright ©2026 All rights reserved.
 Copyright 2026 NCRMLS. All rights reserved. North Carolina Regional Multiple Listing Service, (NCRMLS), provides content displayed here on an as is basis and makes no representations or warranties regarding the provided content, including, but not limited to those of non-infringement, timeliness, accuracy, or completeness. Individuals and companies using information presented are responsible for verification and validation of information they utilize and present to their customers and clients. NCRMLS
 The data relating to real estate on this web site comes in part from the Internet Data Exchange program of Hive MLS LLC, and is updated as of November 7, 2026 2:23 PM UTC All information is deemed reliable but not guaranteed and should be independently verified. All properties are subject to prior sale, change, or withdrawal. Neither listing broker(s) nor Choice Residential Real Estate shall be responsible for any typographical errors, misinformation, or misprints, and shall be held totally harmless
