

Address
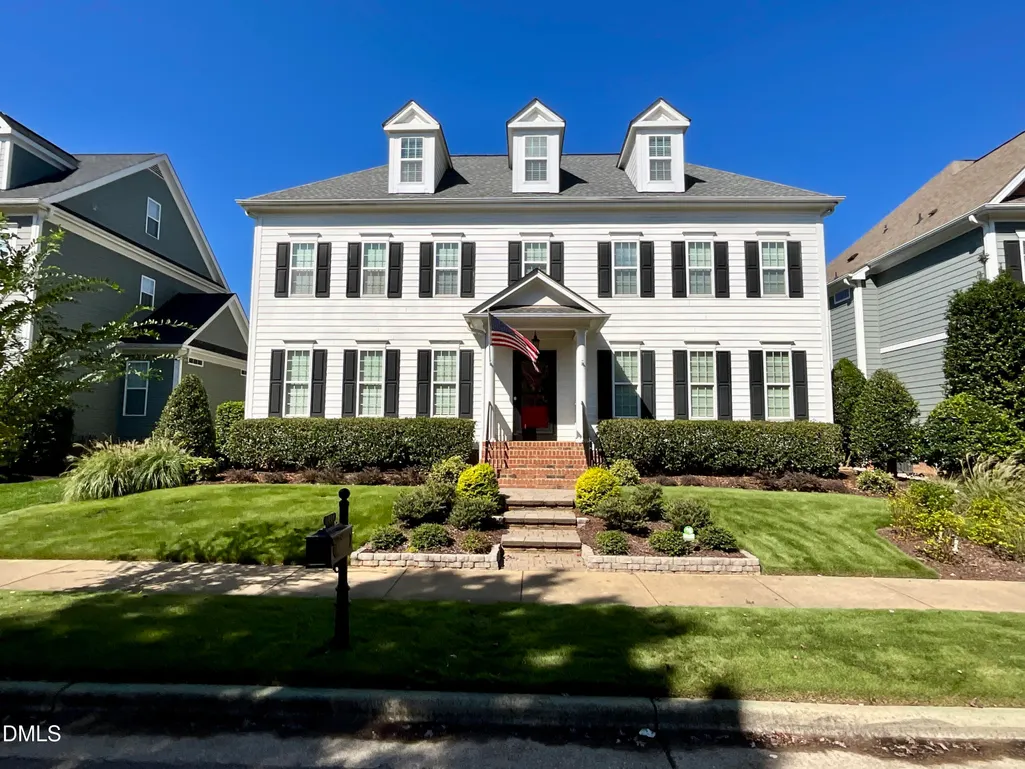
1308 Palace Garden Way, Raleigh, NC
Price
$ 685,000
Property Attributes
- ID#10198802
- TypeSingle Family
- Listing Status Pending
- CountyWake
- CityRaleigh
- NeighborhoodRenaissance Park
- Zip27603
- StyleTransitional
- Year Built2007
- Price$ 685,000
- Bedrooms4
- Full Bathrooms3
- Half Bathrooms1
- Sqr Footage3377
- Lot Size0.17 Acres
Data Source:
Triangle MLS (TMLS)
Property Description
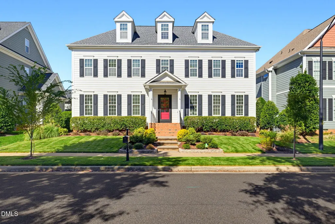
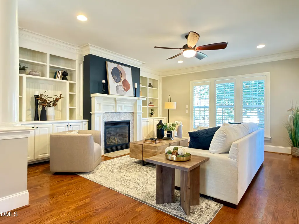
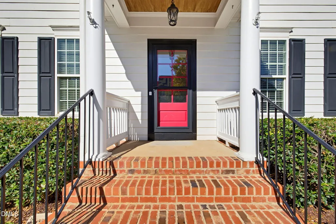
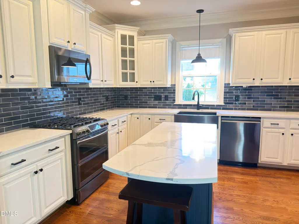
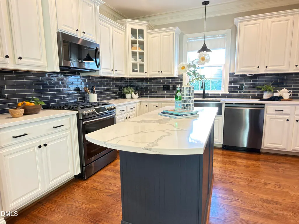
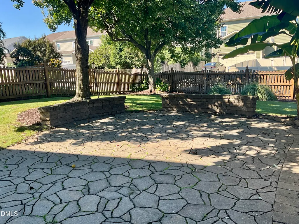
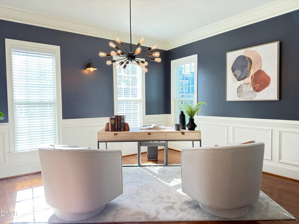
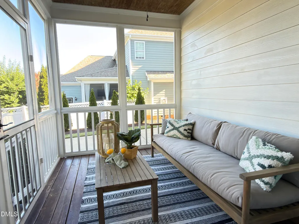
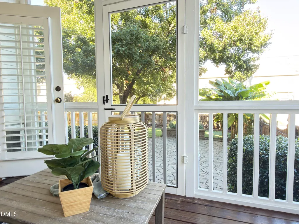
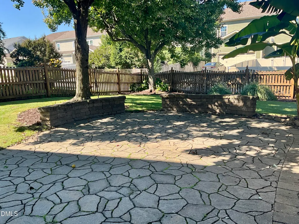
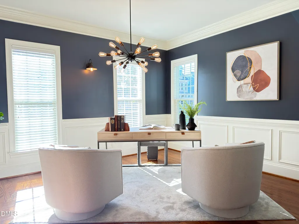
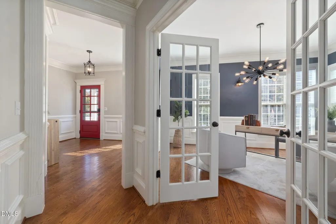
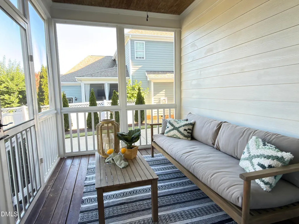
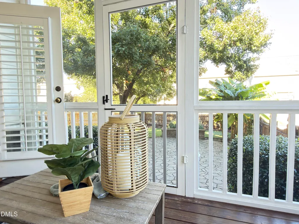
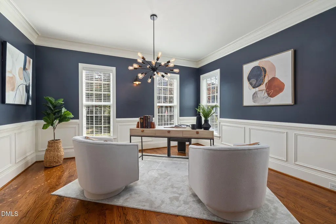
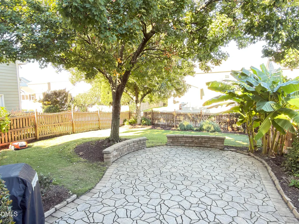
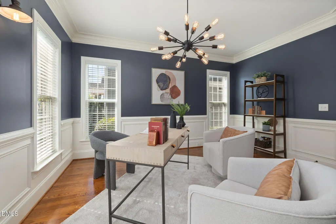
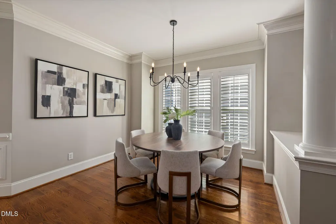
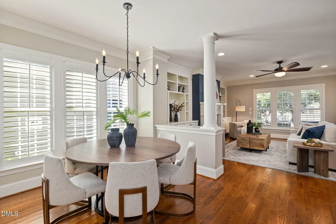
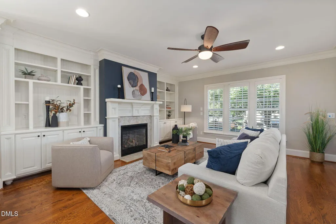
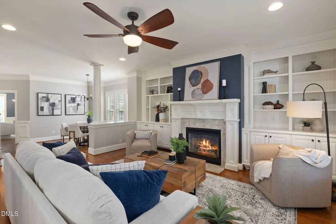
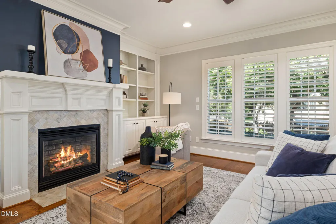
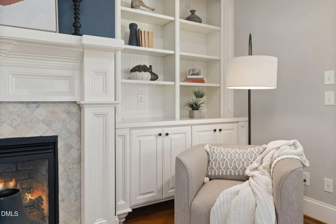
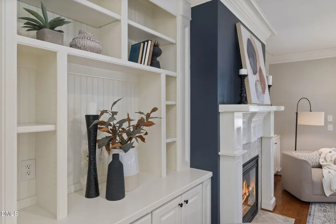
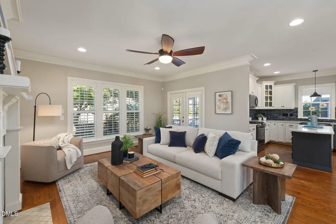
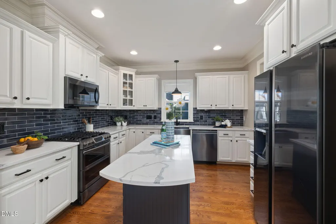
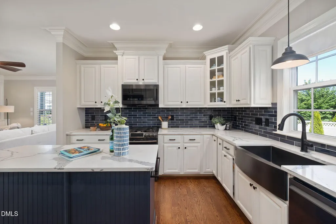
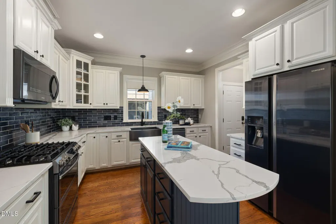
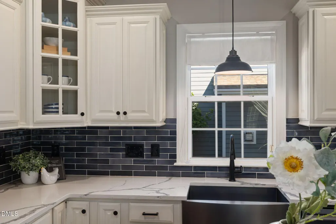
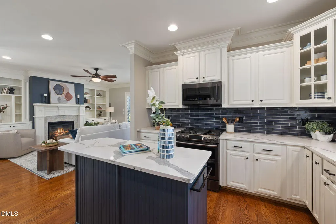
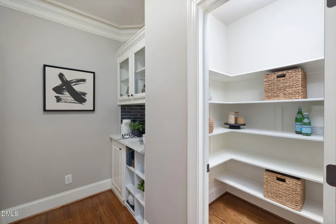
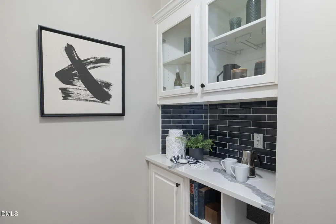
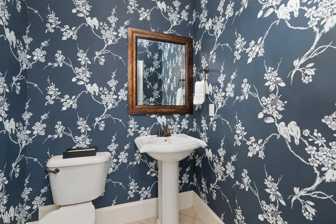
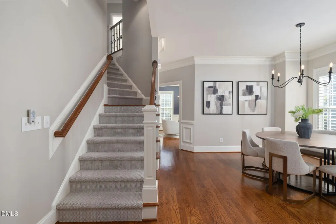
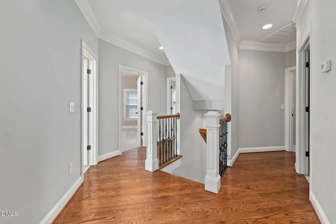
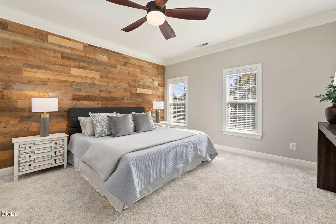
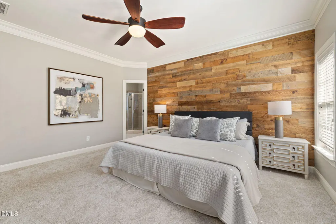
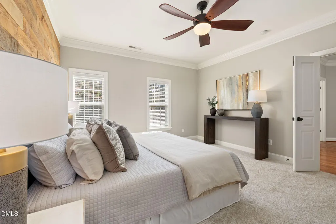
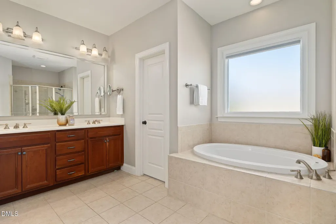
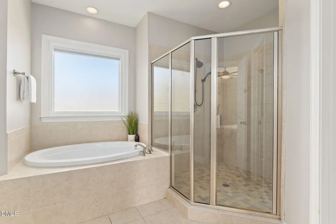
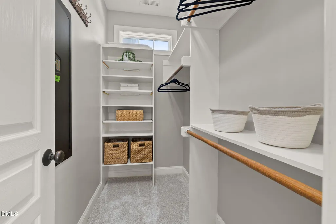
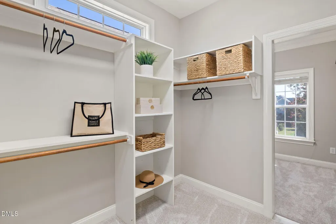
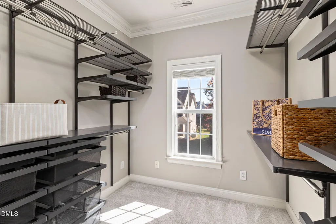
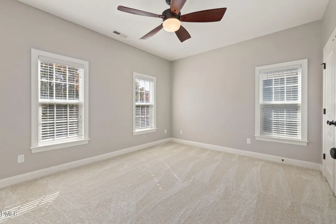
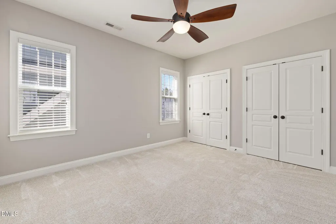
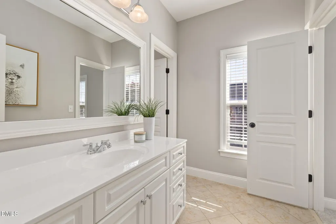
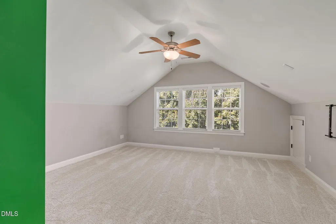
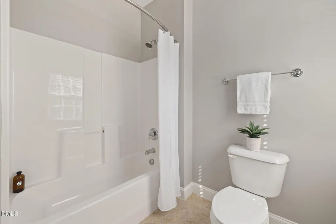
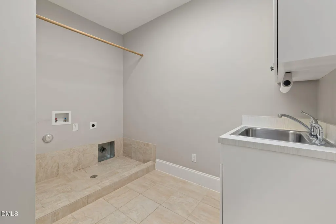
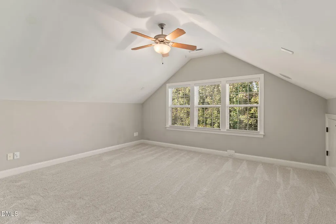
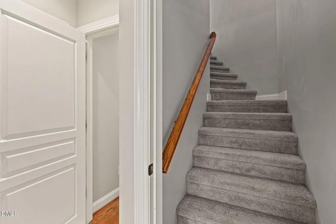
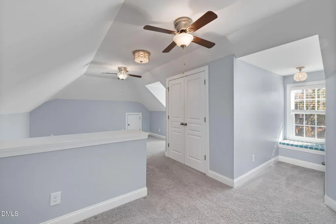
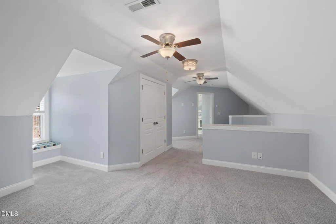
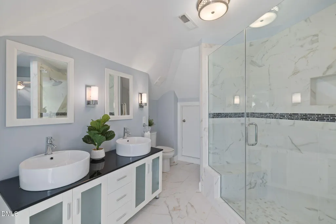
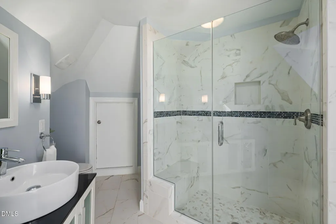
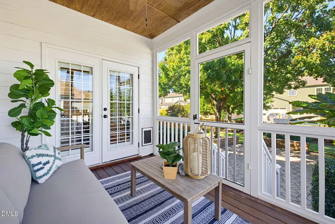
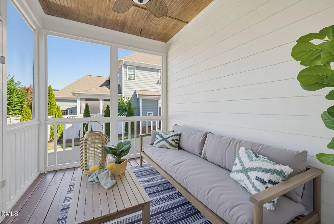
Enjoy the charm and amenities of Renaissance Park in this beautifully maintained and updated former Parade of Homes! The main level features hardwood floors, triple crown molding, a spacious living area with a gas fireplace and built-in shelving, and a private office with French doors. The renovated kitchen features quartz countertops, apron sink, center island, spacious pantry, bar area, and black stainless steel appliances, including a double-oven gas range. Upstairs, you'll find three bedrooms, two full baths, and a bonus room, along with new carpeting and hardwood landing. The spacious laundry room with utility sink adds convenience. The primary suite features two generous walk-in closets and a bath with a large walk-in shower, garden tub and double vanity. The finished third floor, complete with a full bath, offers flexibility as a fourth bedroom or additional bonus space. One of the home's standout features is its outdoor living space, with a screened porch, patio, and private fenced backyard. The professionally landscaped yard features an irrigation system and Zoysia grass. An oversized rear-entry garage, tankless water heater, and roof replaced in 2020 add to the home's appeal. Enjoy Renaissance Park's neighborhood amenities, including a pool, clubhouse, fitness center, tennis courts, and playgrounds, all just minutes from Downtown Raleigh, shopping, dining, and major highways.
| Elementary School | Middle School | High School |
|---|---|---|
| Wake - Smith Elementary Elementary School | Wake - North Garner Middle Middle School | Wake - Garner High High School |
| Price History | |
|---|---|
| 10/16/2026 | Listed $685,000 |
General Features
| Sewer | Public Sewer |
|---|---|
| Heating | Fireplace(s),Forced Air,Natural Gas |
| Cooling | Central Air,Ceiling Fan(s),Zoned |
| Utilities | Cable Available,Electricity Available,Electricity Connected,Natural Gas Available,Natural Gas Connected,Sewer Connected,Water Connected |
| Roof | Shingle |
| Appliances | Built-In Gas Range,Convection Oven,Disposal,Double Oven,Dishwasher,Gas Oven,Gas Water Heater,Ice Maker,Microwave,Plumbed For Ice Maker,Refrigerator,Self Cleaning Oven,Tankless Water Heater |
| Zoning | PD |
| HOA Fee | 84.83 |
| Garage Spaces | 2 |
| Association Fee Includes | None |
| Patio/Porch Features | Front Porch,Patio,Screened |
| Architectural Style | Transitional |
| Construction Materials | Fiber Cement |
| Year Built | 2007 |
| Levels | Three Or More |
| Property Subtype | Single Family Residence |
| Community Features | Clubhouse,Fitness Center,Other,Playground,Pool,Sidewalks,Tennis Court(s) |
| Accessibility | No |
| Assoc Fee Paid Per | Quarterly |
| County | Wake |
| New Construction | false |
| Property Type | Residential |
| Association Amenities | Clubhouse,Fitness Center,Maintenance Grounds,Management,Playground,Pool |
| HOA | true |
| Attached Garage | true |
| Subdivision Name | Renaissance Park |
| Garage Y/N | true |
| Total Rooms | 9 |
| Full Baths | 3 |
| Status | Pending |
| Directions | From Tryon Road, turn onto Palace Garden Way. Travel around the circle half way and the home will be toward the end of the block on the left. To enter the alley and driveway, turn left onto Chapanoke and take the next left. |
| High School | Wake - Garner High |
| City | Raleigh |
| Senior Community Y/N | false |
| Lot Size Units | Acres |
| Lot Size Square Feet | 7405 |
| Elementary School | Wake - Smith Elementary |
| Tax Annual Amount | 5432.19 |
| Middle/Junior High School | Wake - North Garner Middle |
| Virtual Tour | https://unbranded.youriguide.com/1308_palace_garden_way_raleigh_nc/ |
| Structure Type | Site Built |
| Standard Status | Pending |
Interior Features
| Interior Amenities | Bookcases,Ceiling Fan(s),Crown Molding,Double Vanity,Entrance Foyer,Kitchen Island,Open Floorplan,Pantry,Recessed Lighting,Walk-in Closet(s),Butler's Pantry,Separate Shower,Walk-in Shower,Water Closet,Quartz Counters,Smooth Ceilings,Master Downstairs,Eat-in Kitchen |
|---|---|
| Flooring | Tile,Wood |
| Common Walls | No Common Walls |
| Air Conditioning Y/N | true |
| Heating Y/N | true |
| Above Grade Finished Area | 3377 |
| Half Baths | 1 |
| Laundry Features | Laundry Room |
| Total Bedrooms | 4 |
| Above Grade Finished Area Source | Appraiser |
| Total Baths | 4 |
Exterior Features
| Exterior Amenities | Private Yard,Smart Lock(s),In Parade of Homes,Fenced Yard |
|---|---|
| Fencing | Wood |
| Parking Features | Alley Access,Driveway,Garage Faces Rear,Garage Door Opener |
| Lot Features | Landscaped,Level,Sprinklers In Front,Sprinklers In Rear |
| Water Source | Public |
| Lot Size Area | 0.17 |
| Foundation Details | Crawlspace |
| Building Area Total | 3377 |
| Lot Size Acres | 0.17 |
| Road Surface Type | Asphalt,Alley Paved |
| Road Frontage Type | City Street |
Amenities
- Foreclosure
- Views
- Short Sale
- New Construction
- Adult 55+
- Lease To Own
- No HOA Fees
- Furnished
- Primary On Main
- Air Conditioning
- Seller Finance
- Green
- Fixer Upper
- Horse
- Golf
- Fireplace
- Deck
- Garage
- Basement
- Pool
Property vs Single Family Average in 27603
Price
Year Built


 All information deemed reliable but not guaranteed. All properties are subject to prior sale, change or withdrawal. Neither listing broker(s) or information provider(s) shall be responsible for any typographical errors, misinformation, misprints and shall be held totally harmless. Listing(s) information is provided for consumer's personal, non-commercial use and may not be used for any purpose other than to identify prospective properties consumers may be interested in purchasing. The data relating
 Canopy MLS® Copyright ©2026 All rights reserved.
 Copyright 2026 NCRMLS. All rights reserved. North Carolina Regional Multiple Listing Service, (NCRMLS), provides content displayed here on an as is basis and makes no representations or warranties regarding the provided content, including, but not limited to those of non-infringement, timeliness, accuracy, or completeness. Individuals and companies using information presented are responsible for verification and validation of information they utilize and present to their customers and clients. NCRMLS
 The data relating to real estate on this web site comes in part from the Internet Data Exchange program of Hive MLS LLC, and is updated as of November 7, 2026 2:23 PM UTC All information is deemed reliable but not guaranteed and should be independently verified. All properties are subject to prior sale, change, or withdrawal. Neither listing broker(s) nor Choice Residential Real Estate shall be responsible for any typographical errors, misinformation, or misprints, and shall be held totally harmless
