

Views
Address
953 Palace Garden Way, Raleigh, NC
Price
$ 750,000
Property Attributes
- ID#10199561
- TypeSingle Family
- Listing Status Active
- CountyWake
- CityRaleigh
- NeighborhoodRenaissance Park
- Zip27603
- StyleTraditional
- Year Built2013
- Price$ 750,000
- Bedrooms6
- Full Bathrooms5
- Half Bathrooms0
- Sqr Footage3957
- Lot Size0.18 Acres
Data Source:
Triangle MLS (TMLS)
Property Description
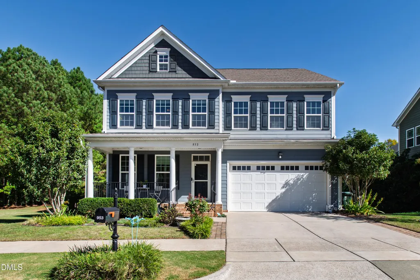
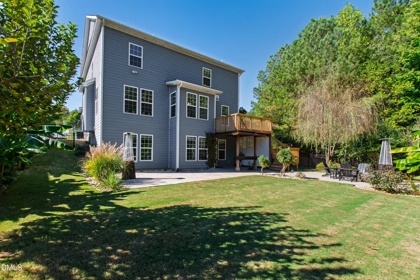
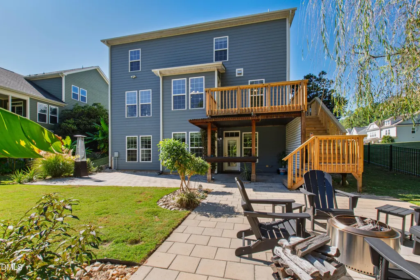
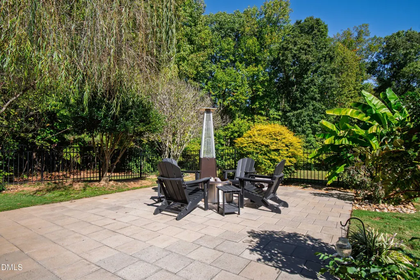
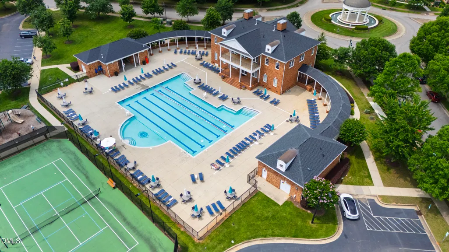
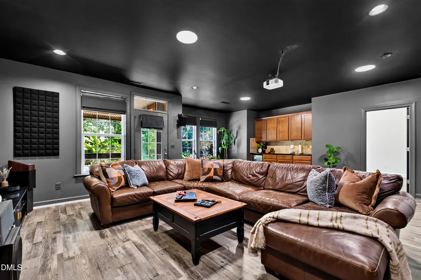
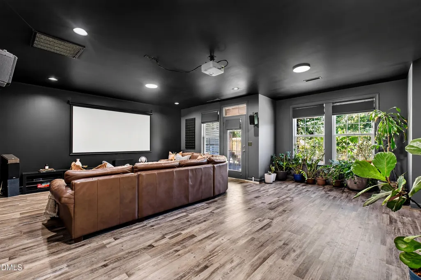
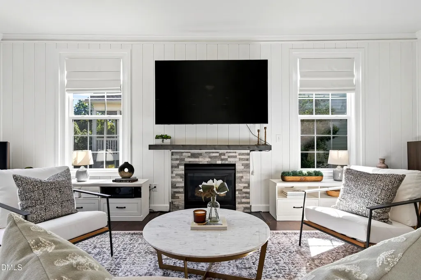
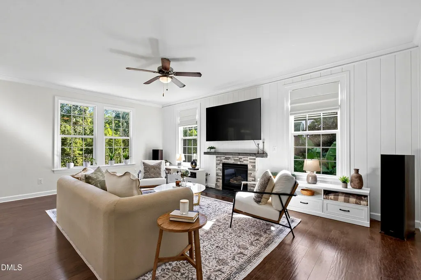
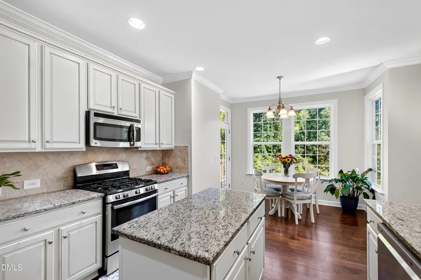
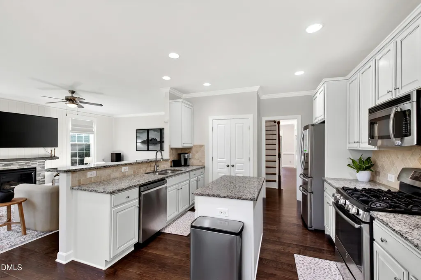
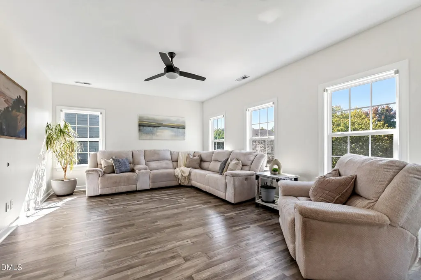
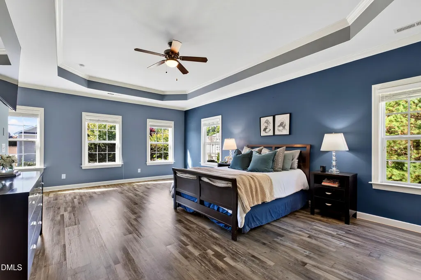
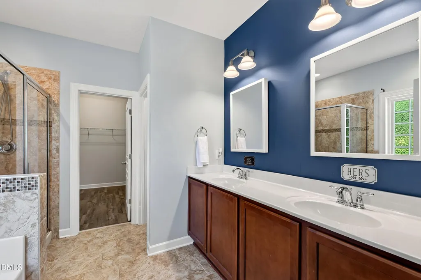
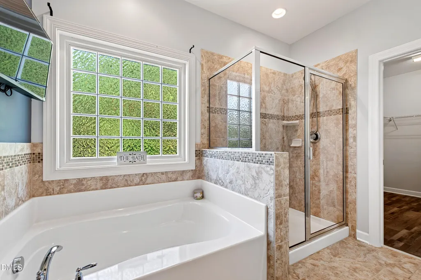
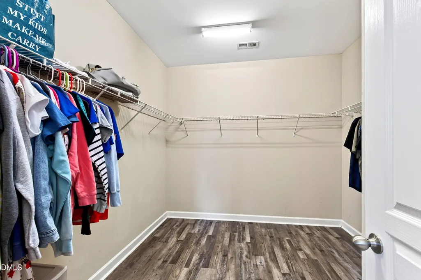
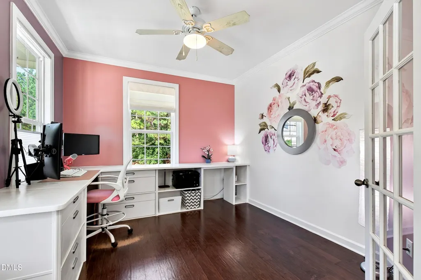
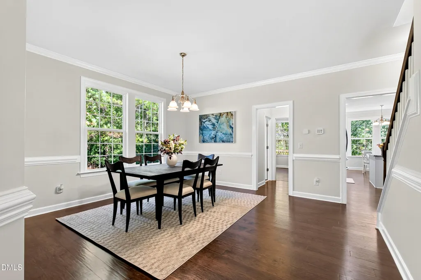
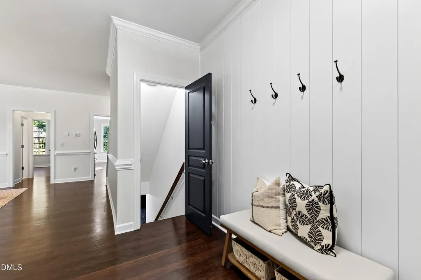
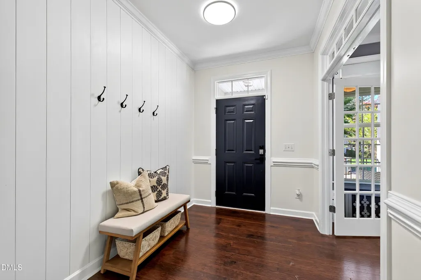
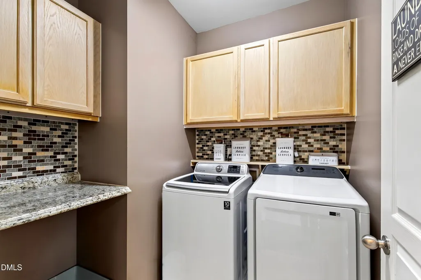
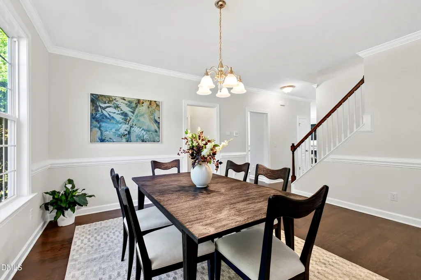
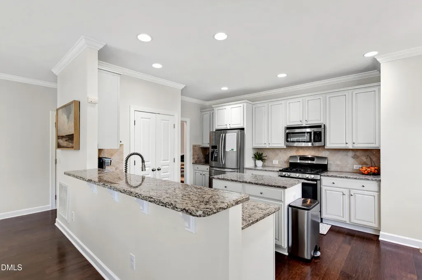
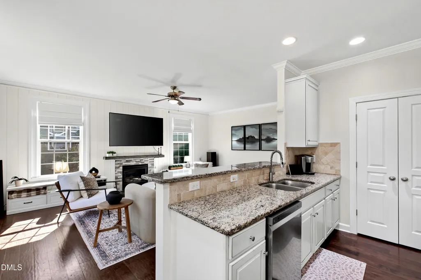
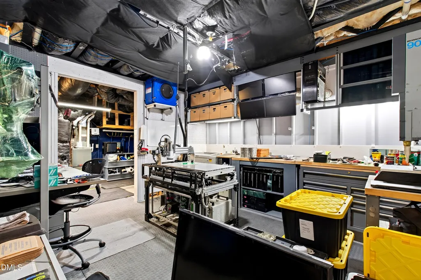
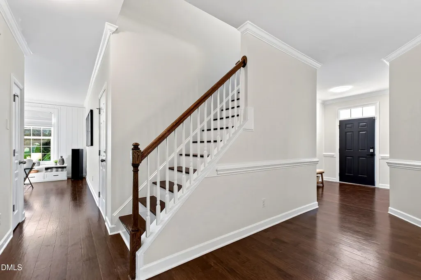
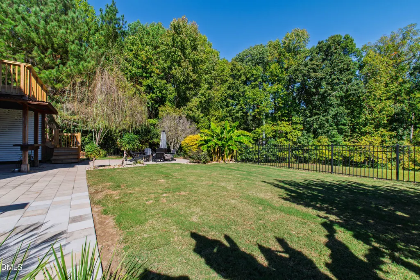
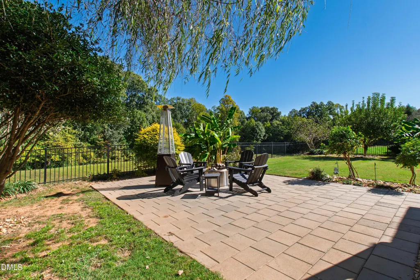
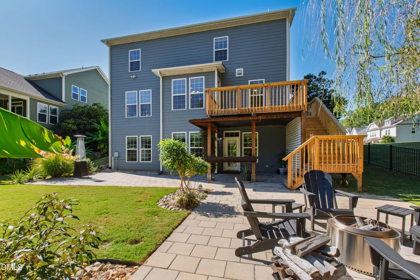
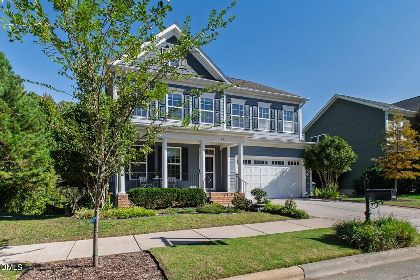
Tucked away on a quiet cul-de-sac, this beautifully maintained home offers an exceptional combination of space, flexibility, and thoughtful updates. Lovingly cared for by its original owners, the home has been freshly painted throughout, creating a bright, inviting interior ready for its next chapter. With multiple living spaces, six bedrooms, five full baths, a dedicated home office, and a rare full daylight basement, the floor plan is designed to adapt effortlessly to everyday life, entertaining, working from home, and hosting family and guests. The main level balances openness with purpose, featuring a dedicated office ideal for focused work and a main-floor bedroom with full bath offering flexibility for guests or multigenerational living. Upstairs, an airy loft creates another versatile gathering space, surrounded by the spacious primary suite and three additional bedrooms. One of the home's most distinctive features is its highly desirable full daylight walkout basement—an exceptional amount of additional living and recreational space that can be difficult to find. Complete with a bedroom and full bath, wet bar, generous entertainment area, and two dedicated workshop spaces, this level offers remarkable flexibility for guests, hobbies, recreation, or a private retreat. Outdoor living is equally inviting. Step onto the newly renovated elevated deck for morning coffee or evening gatherings, or enjoy the patio and fenced backyard below. A black aluminum fence provides an attractive enclosure while preserving the home's open surroundings. Dual EV charging ports add a thoughtful modern convenience for today's lifestyle. Beyond the home, residents enjoy an active and connected community with an impressive collection of amenities. The neighborhood's 7,000-square-foot clubhouse includes a 24/7 fitness center, while the community also offers a swimming pool, lighted tennis courts, sand volleyball, playgrounds, open park spaces, and convenient greenway access. Just as important is the sense of community itself. Block parties, seasonal gatherings, neighborhood clubs, and social events provide plenty of opportunities to connect, while the home's quiet cul-de-sac setting offers a peaceful retreat when the day is done. This is a home that offers room not simply to live, but to work, gather, create, entertain, and grow—all within a welcoming and well-established community.
| Elementary School | Middle School | High School |
|---|---|---|
| Wake - Smith Elementary Elementary School | Wake - North Garner Middle Middle School | Wake - Garner High High School |
| Price History | |
|---|---|
| 10/21/2026 | Listed $750,000 |
General Features
| Sewer | Public Sewer |
|---|---|
| Heating | Forced Air |
| Cooling | Central Air |
| Roof | Shingle |
| Appliances | Dishwasher,Gas Range,Microwave,Stainless Steel Appliance(s) |
| Zoning | PD |
| HOA Fee | 57.75 |
| Garage Spaces | 2 |
| Association Fee Includes | Maintenance Grounds |
| Patio/Porch Features | Covered,Deck,Front Porch,Patio,Porch |
| Architectural Style | Traditional |
| Construction Materials | Fiber Cement |
| Year Built | 2013 |
| View | Trees/Woods |
| Stories Count | 2 |
| Levels | Two |
| Property Subtype | Single Family Residence |
| Community Features | Clubhouse,Fitness Center,Pool,Sidewalks |
| Accessibility | No |
| Assoc Fee Paid Per | Quarterly |
| County | Wake |
| New Construction | false |
| Property Type | Residential |
| Association Amenities | Clubhouse,Fitness Center,Maintenance Grounds,Management,Park,Pool,Tennis Court(s) |
| HOA | true |
| Attached Garage | true |
| Subdivision Name | Renaissance Park |
| Garage Y/N | true |
| Full Baths | 5 |
| Status | Active |
| Directions | Follow I-440 E and I-40 to NC-50 S/US-401 S/US-70 E/S Saunders St. Take exit 298A from I-40. Follow NC-50 S/US-401 S/US-70 E and Chapanoke Rd to Palace Garden Way |
| High School | Wake - Garner High |
| City | Raleigh |
| Senior Community Y/N | false |
| Lot Size Units | Acres |
| Lot Size Square Feet | 7841 |
| Elementary School | Wake - Smith Elementary |
| Tax Annual Amount | 5668.49 |
| Middle/Junior High School | Wake - North Garner Middle |
| Virtual Tour | https://www.dropbox.com/scl/fi/f1klukw7lkwmhf0b82231/953-Palace-Garden-MLS-v3.mp4?rlkey=l9m3y7z6sg5po6yz6bju8rxkw&st=qvgo8nqt&dl=0 |
| Structure Type | House,Site Built |
| Standard Status | Active |
Interior Features
| Interior Amenities | Built-in Features,Ceiling Fan(s),Crown Molding,Double Vanity,Eat-in Kitchen,High Ceilings,Kitchen Island,Open Floorplan,Tray Ceiling(s),Walk-in Closet(s) |
|---|---|
| Basement | Exterior Entry,Finished,Interior Entry,Walk-Out Access |
| Flooring | Carpet,Hardwood,Tile |
| Fireplace Features | Living Room |
| Air Conditioning Y/N | true |
| Heating Y/N | true |
| Fireplace Y/N | true |
| Above Grade Finished Area | 3107 |
| Laundry Features | Inside,Laundry Room |
| Total Bedrooms | 6 |
| Below Grade Finished Area | 850 |
| Total Baths | 5 |
Exterior Features
| Exterior Amenities | Lighting,Private Entrance,Private Yard,Rain Gutters,Fenced Yard |
|---|---|
| Fencing | Back Yard |
| Parking Features | Attached,Driveway,Garage |
| Lot Features | Back Yard,Sloped |
| Water Source | Public |
| Lot Size Area | 0.18 |
| Foundation Details | Combination,Crawlspace |
| Building Area Total | 3957 |
| Lot Size Acres | 0.18 |
Amenities
- Foreclosure
- Views
- Short Sale
- New Construction
- Adult 55+
- Lease To Own
- No HOA Fees
- Furnished
- Primary On Main
- Air Conditioning
- Seller Finance
- Green
- Fixer Upper
- Horse
- Golf
- Fireplace
- Deck
- Garage
- Basement
- Pool
Property vs Single Family Average in 27603
Price
Year Built


 All information deemed reliable but not guaranteed. All properties are subject to prior sale, change or withdrawal. Neither listing broker(s) or information provider(s) shall be responsible for any typographical errors, misinformation, misprints and shall be held totally harmless. Listing(s) information is provided for consumer's personal, non-commercial use and may not be used for any purpose other than to identify prospective properties consumers may be interested in purchasing. The data relating
 Canopy MLS® Copyright ©2026 All rights reserved.
 Copyright 2026 NCRMLS. All rights reserved. North Carolina Regional Multiple Listing Service, (NCRMLS), provides content displayed here on an as is basis and makes no representations or warranties regarding the provided content, including, but not limited to those of non-infringement, timeliness, accuracy, or completeness. Individuals and companies using information presented are responsible for verification and validation of information they utilize and present to their customers and clients. NCRMLS
 The data relating to real estate on this web site comes in part from the Internet Data Exchange program of Hive MLS LLC, and is updated as of November 7, 2026 2:23 PM UTC All information is deemed reliable but not guaranteed and should be independently verified. All properties are subject to prior sale, change, or withdrawal. Neither listing broker(s) nor Choice Residential Real Estate shall be responsible for any typographical errors, misinformation, or misprints, and shall be held totally harmless
